
6306 111 AV NW
Highlands (Edmonton), Edmonton, T5W0L5
$1,600,000
ActiveMLS® E4510452, updated Sep 25, 2026


All 74 photos



















About this home
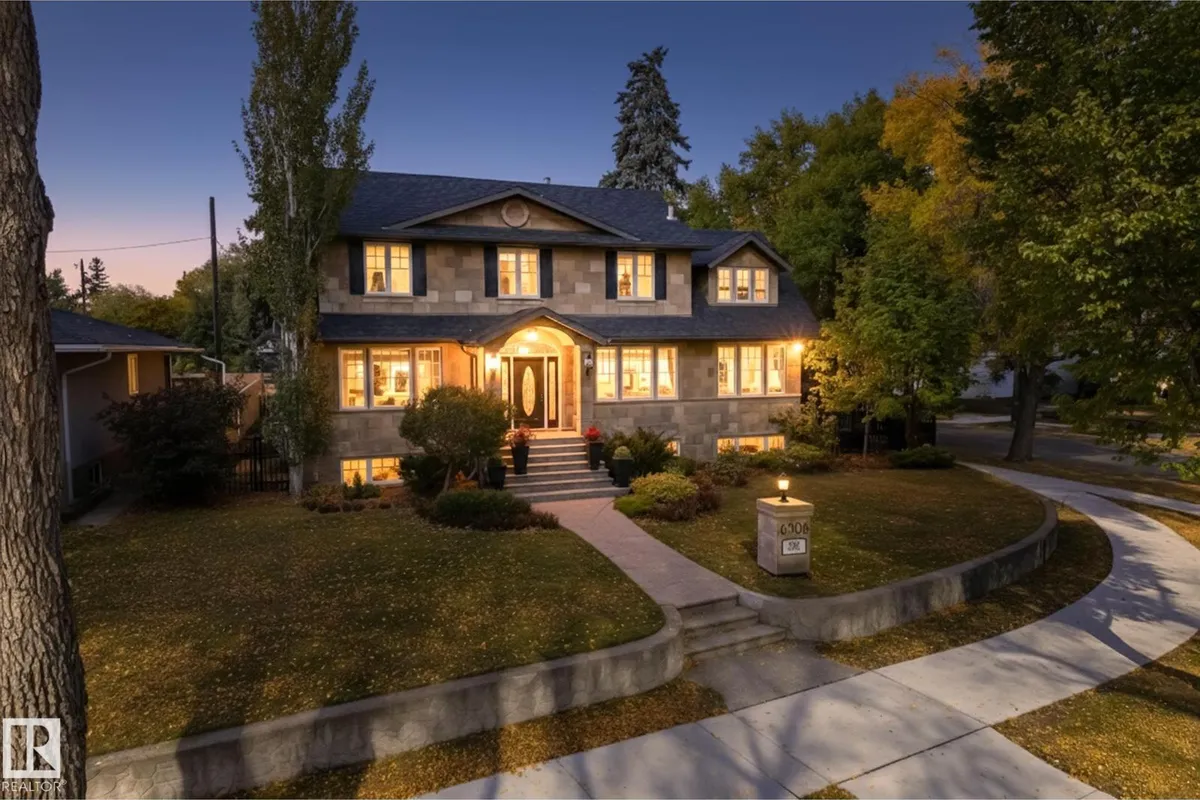
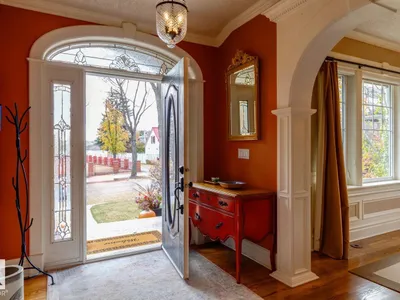
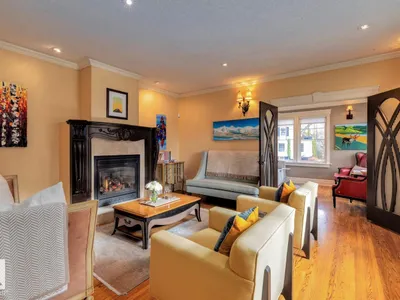
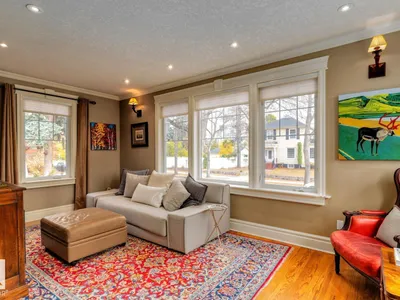
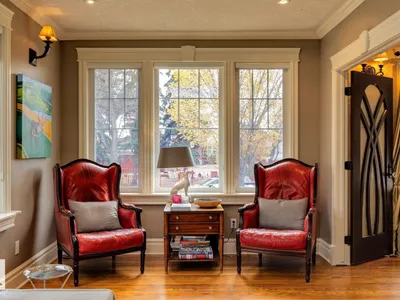
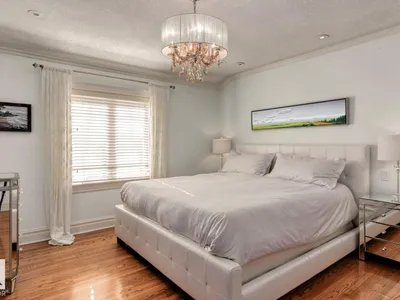
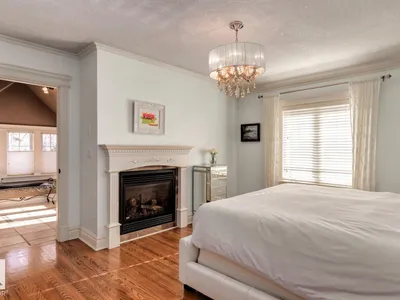
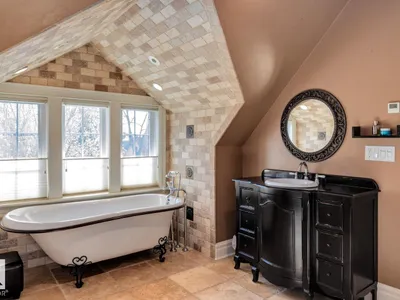
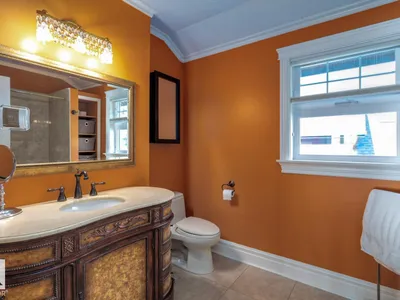
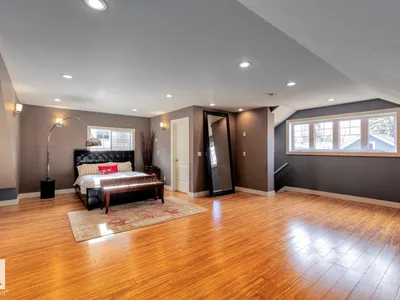
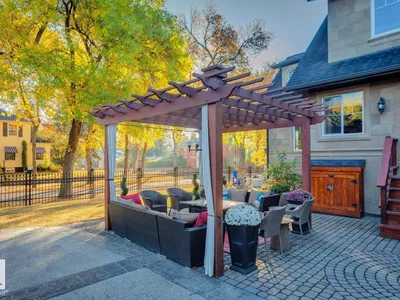
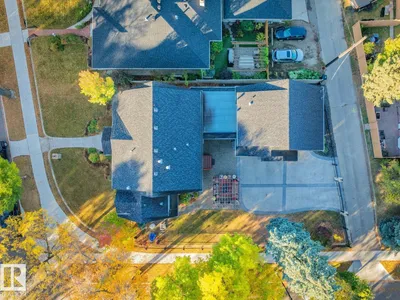
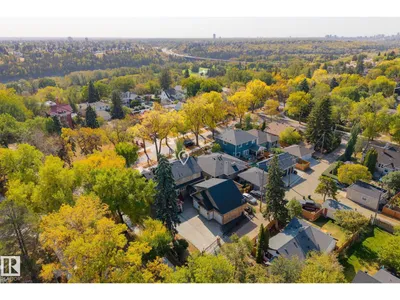
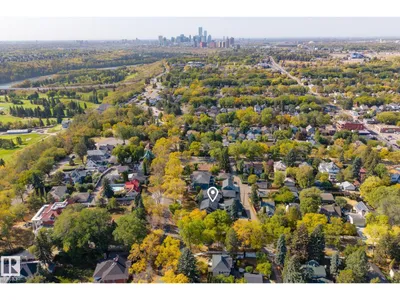
Stunning 5000+ sq.ft. 6-bed, 7-bath luxury estate in Edmonton’s prestigious Highlands, one of the city's top 10 historical neighborhoods. This historic home has undergone a million-dollar transformation—stripped to the studs and rebuilt with a new 9' R50 ICF foundation. Old-world charm meets modern efficiency with a chef’s kitchen, formal living and dining rooms, spa-like master retreat, loft space with full bedroom + full bathroom, and even a dog shower. High-end finishes include granite, slate, travertine, and hardwood, with custom mouldings, solid core doors, and detailed trim throughout. Double insulation, gated driveway, triple garage, and beautifully landscaped yard add to the appeal. A rare opportunity to own a fully restored historic gem in one of Edmonton’s most iconic communities.
Details
- Type
- House
- Bedrooms
- 6
- Bathrooms
- 7
- Living area
- 3,365 sq ft
- Year built
- 1929
- Neighbourhood
- Highlands (Edmonton)
- Parking
- 6
- Heating
- Heat Pump, In Floor Heating
- Basement
- Finished, Full
Room dimensions
| Room | Level | Size |
|---|---|---|
| Living room | Main level | 4.40 × 4.76 meters |
| Dining room | Main level | 4.33 × 4.17 meters |
| Kitchen | Main level | 5.86 × 4.06 meters |
| Family room | Main level | 3.11 × 5.85 meters |
| Primary Bedroom | Upper Level | 4.31 × 4.52 meters |
| Bedroom 2 | Upper Level | 3.70 × 3.23 meters |
| Bedroom 3 | Upper Level | 4.34 × 4.33 meters |
| Bedroom 4 | Upper Level | 4.57 × 3.33 meters |
| Bedroom 5 | Basement | 3.33 × 3.73 meters |
| Mud room | Main level | 2.41 × 1.97 meters |
| Breakfast | Main level | 4.00 × 3.16 meters |
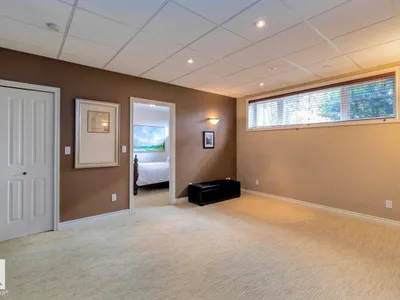
| Recreation room | Basement | 6.72 × 8.53 meters |
| Bedroom 6 | Upper Level | 24.10 × 23.10 meters |
School zone
Schools this address is designated for
- Elementary
- Highlands (Edmonton Public)
- Junior high
- Highlands (Edmonton Public)
- High school
- Eastglen (Edmonton Public)
- Catholic
- Ben Calf Robe - St. Clare (0.9 km), Austin O'Brien (3.2 km)
Public designations from Edmonton Public Schools attendance areas; Catholic schools shown are the nearest, as the Catholic board publishes no boundaries. Confirm with the school before relying on it.
Listing courtesy of Dana Bradley, Royal Lepage Arteam Realty. Data provided through the REALTOR.ca DDF® and deemed reliable but not guaranteed. Living area is as reported by the listing brokerage under the Residential Measurement Standard where it applies; verify before relying on it. View on REALTOR.ca.