
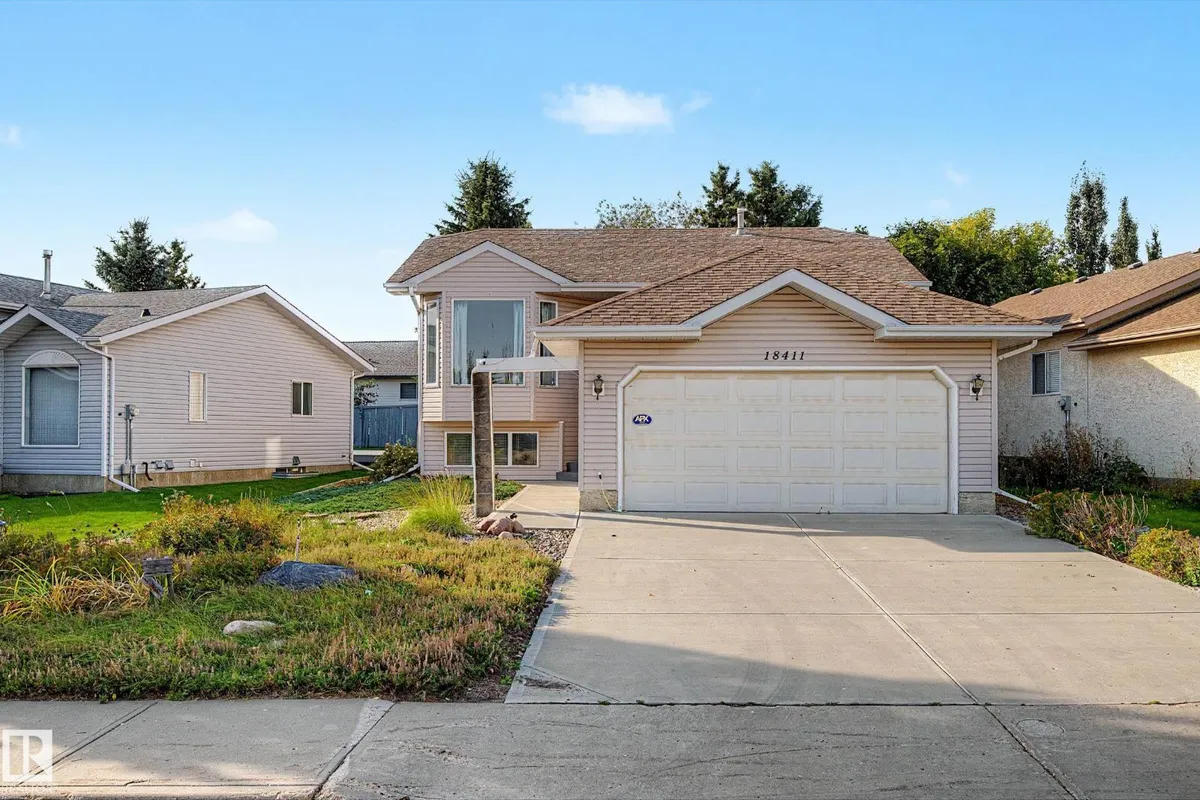
18411 77 AV NW
Lymburn, Edmonton, T5T6A8
$419,000
ActiveMLS® E4510450, updated Oct 22, 2026

All 38 photos














About this home
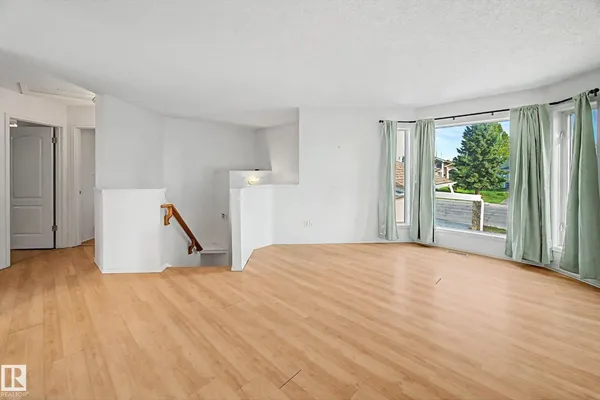
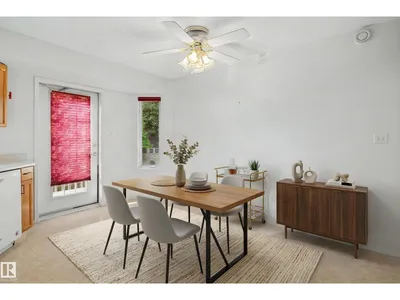
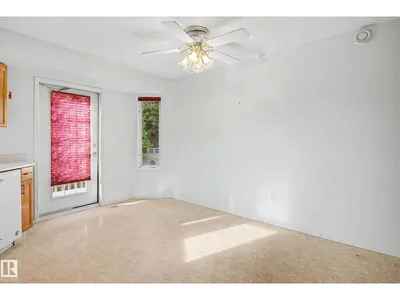
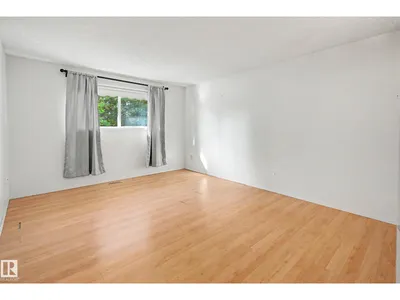
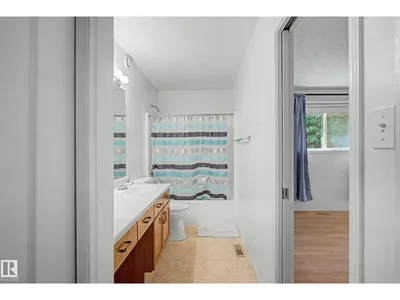
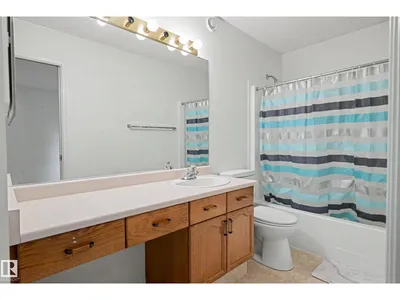
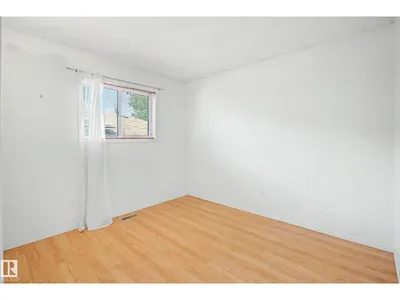
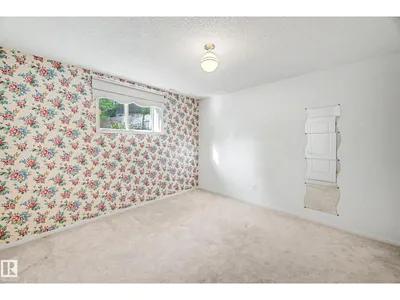
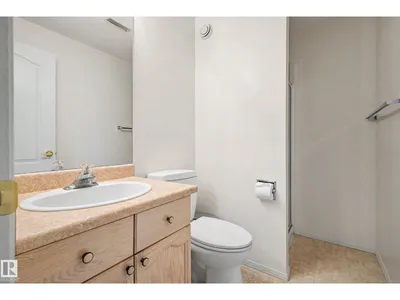
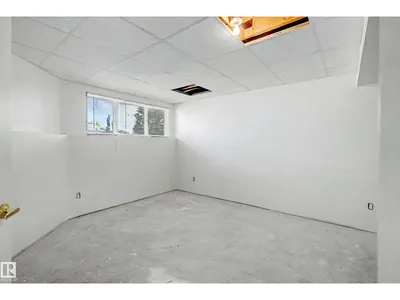
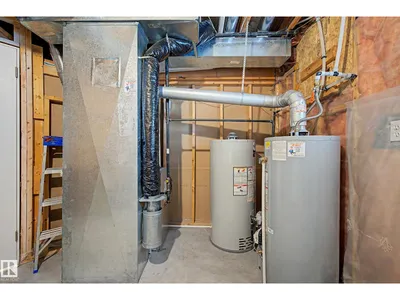
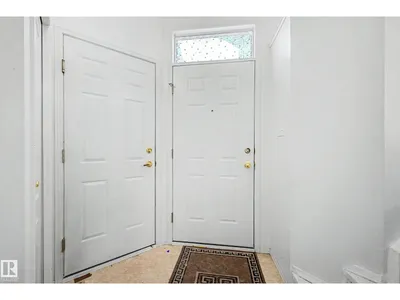
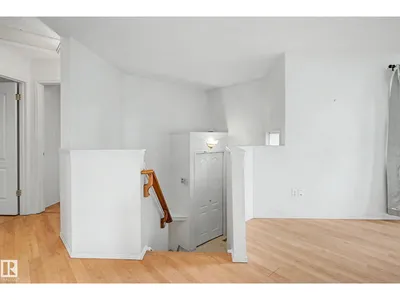
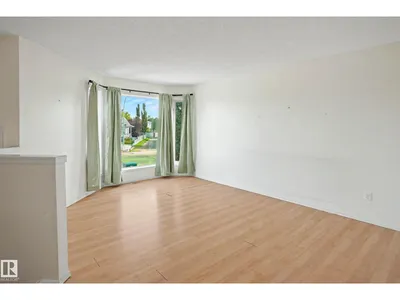
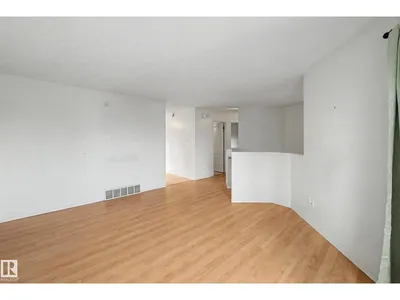
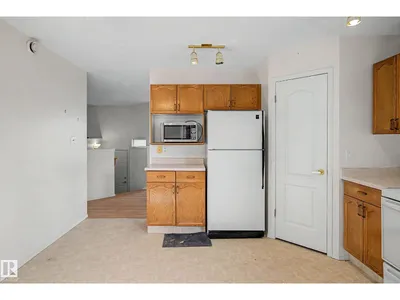
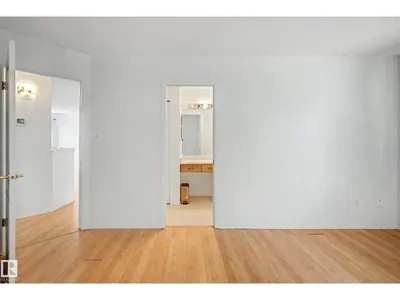
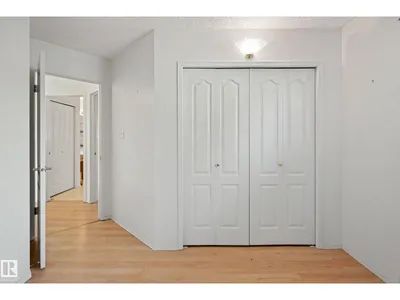
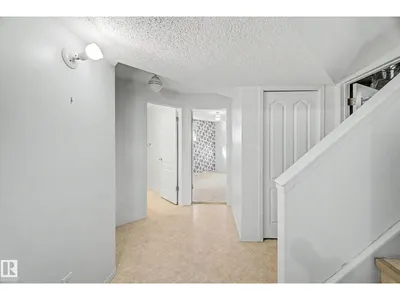
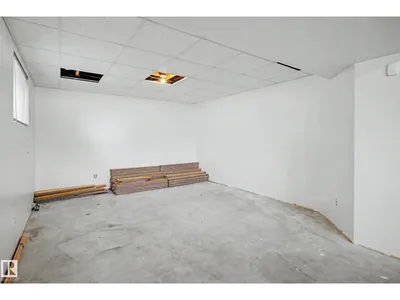
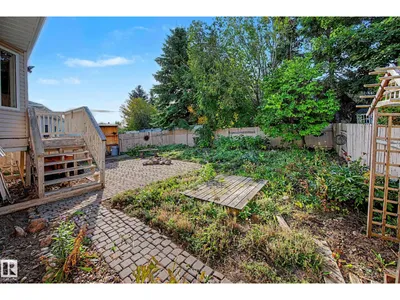
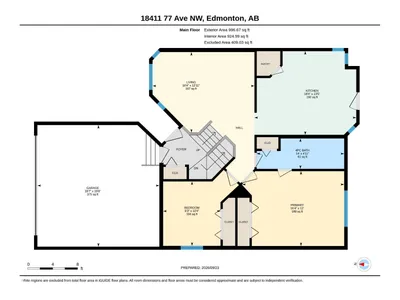
A double-attached garage, a generous eat-in kitchen and room to make your own in Lymburn. This 3-bedroom bi-level home pairs bright living spaces and a functional floor plan. Practical everyday features include a kitchen pantry, backyard access for outdoor meals, and a spacious primary bedroom with ample closet space and direct access to the main 4-piece bath. Two bedrooms are upstairs; the third is on the lower level, along with a 3-piece bath and a large, partially finished rec room ready for your finishing ideas. Large lower-level windows bring in natural light. Major improvements include a NEW FURNACE (2023), concrete driveway and sidewalks (2019), dishwasher (2019), hot water tank (2015) and shingles (2013). Outside, a landscaped yard and brick patio offer space to enjoy the outdoors. Close to West Edmonton schools, parks, shopping and everyday amenities. *Please note, some photos are virtually staged*
Details
- Type
- House
- Bedrooms
- 3
- Bathrooms
- 2
- Living area
- 997 sq ft
- Year built
- 1993
- Neighbourhood
- Lymburn
- Parking
- 4
- Heating
- Forced air
- Basement
- Partially finished, Full
Room dimensions
| Room | Level | Size |
|---|---|---|
| Living room | Main level | 3.94 × 4.98 meters |
| Kitchen | Main level | 4.09 × 4.98 meters |
| Primary Bedroom | Main level | 3.66 × 4.99 meters |
| Bedroom 2 | Main level | 3.15 × 2.81 meters |
| Bedroom 3 | Basement | 3.47 × 3.47 meters |
| Recreation room | Basement | 3.96 × 8.49 meters |
| Utility room | Basement | 3.44 × 4.31 meters |
School zone
Schools this address is designated for
- Elementary
- Lymburn (Edmonton Public)
- High school
- Jasper Place (Edmonton Public)
- Catholic
- St. Martha (0.7 km), H.E. Beriault (2.3 km), St. Oscar Romero (1.1 km)
Public designations from Edmonton Public Schools attendance areas; Catholic schools shown are the nearest, as the Catholic board publishes no boundaries. Confirm with the school before relying on it.
Listing courtesy of Nathan Mol, Liv Real Estate. Data provided through the REALTOR.ca DDF® and deemed reliable but not guaranteed. Living area is as reported by the listing brokerage under the Residential Measurement Standard where it applies; verify before relying on it. View on REALTOR.ca.