
#304 11425 41 AV NW
Royal Gardens (Edmonton), Edmonton, T6J0T9
$90,000
ActiveMLS® E4510445, updated Oct 10, 2026


All 24 photos





About this home
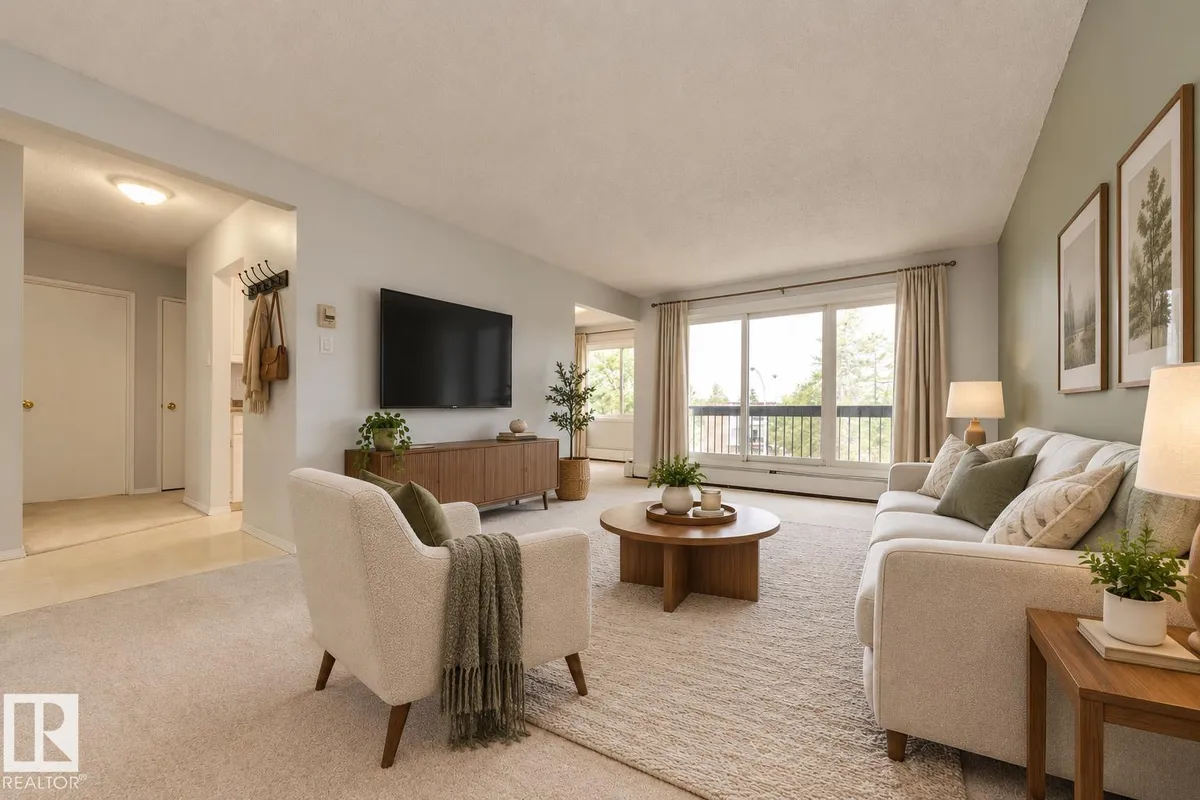
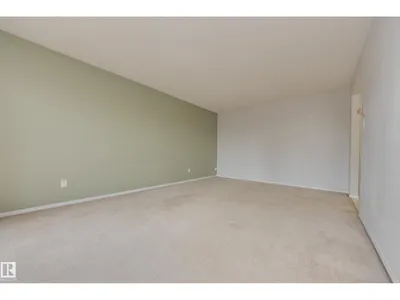
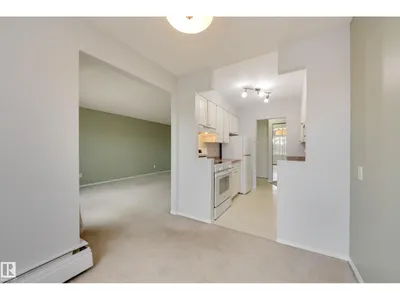
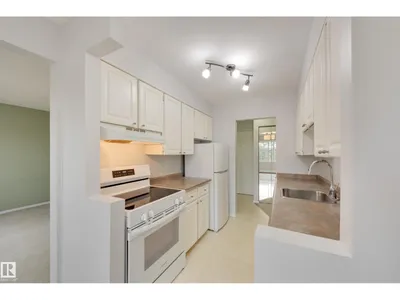
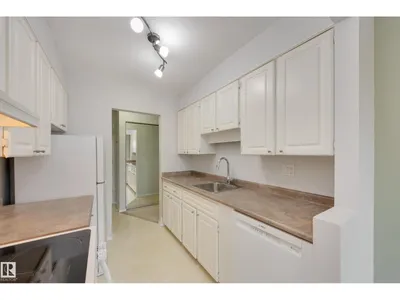
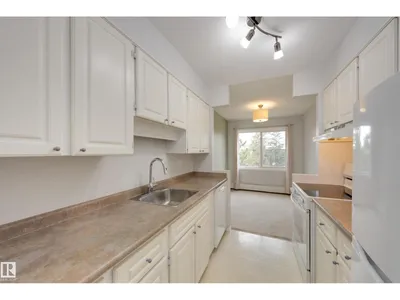
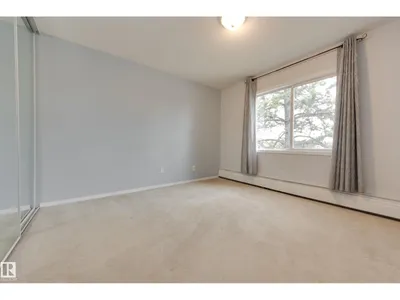
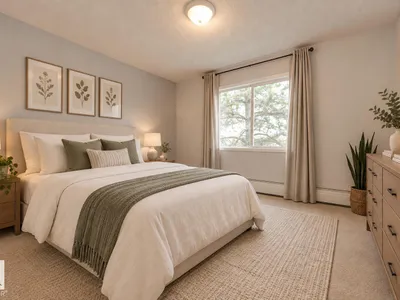
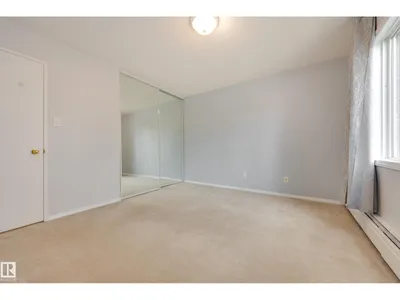
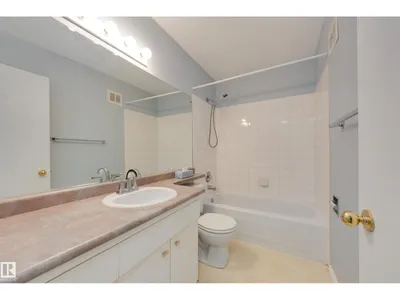
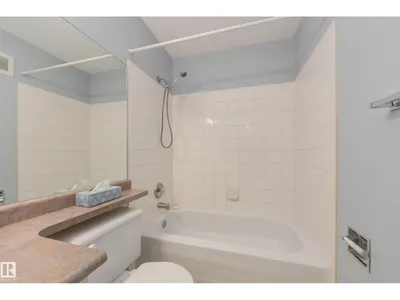
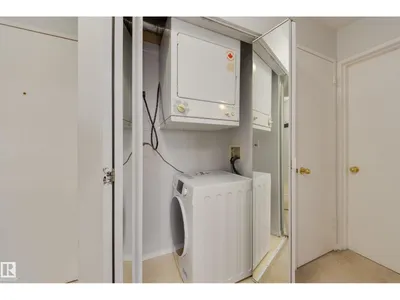
TOP FLOOR, sunny condo in walkable Royal Gardens. Located close to the University of Alberta, grocery shopping, bus routes, public recreation centre, the LRT, and more! This bright 1-bedroom unit features a lovely west facing balcony, and offers 649 sq feet of living space. There's a galley style kitchen with newer appliances and lots of counter space. A cute dining area with window and a very large living room with patio doors leading to your outdoor space. There's a good-sized primary bedroom and a 4-piece washroom, and best of all, IN-SUITE laundry!! (No more waiting for machines!!). There's also a storage locker conveniently located close to the unit, and energized outdoor parking stall that you can see from your unit (perfect for Command Start mornings!). You'll also have access to the exercise & social rooms. The condo fee is reasonable at $438/month and includes heat & water - all in a great, mature neighbourhood with excellent access to everything you need.
Details
- Type
- Apartment
- Bedrooms
- 1
- Bathrooms
- 1
- Living area
- 649 sq ft
- Year built
- 1970
- Neighbourhood
- Royal Gardens (Edmonton)
- Parking
- 1
- Heating
- Hot water radiator heat, Baseboard heaters
- Basement
- None
- Condo fee
- $437 Monthly
Room dimensions
| Room | Level | Size |
|---|---|---|
| Living room | Main level | 5.80 × 3.67 meters |
| Dining room | Main level | 2.83 × 2.25 meters |
| Kitchen | Main level | 2.48 × 2.26 meters |
| Primary Bedroom | Main level | 3.68 × 3.45 meters |
| Laundry room | Main level |
School zone
Schools this address is designated for
- Elementary
- Richard Secord (Edmonton Public)
- Junior high
- Vernon Barford (Edmonton Public)
- High school
- Harry Ainlay (Edmonton Public)
- Catholic
- St. Stanislaus (0.3 km), Louis St. Laurent (0.4 km)
Public designations from Edmonton Public Schools attendance areas; Catholic schools shown are the nearest, as the Catholic board publishes no boundaries. Confirm with the school before relying on it.
Listing courtesy of Sabrina Bright, Schmidt Realty Group Inc. Data provided through the REALTOR.ca DDF® and deemed reliable but not guaranteed. Living area is as reported by the listing brokerage under the Residential Measurement Standard where it applies; verify before relying on it. View on REALTOR.ca.