
12835 91 ST NW
Killarney, Edmonton, T5E3P4
$399,000
ActiveMLS® E4510436, updated Sep 25, 2026

All 57 photos
About this home
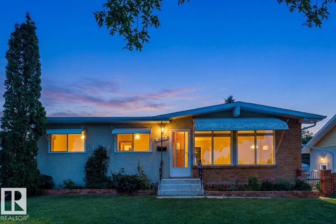
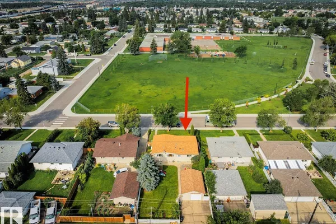
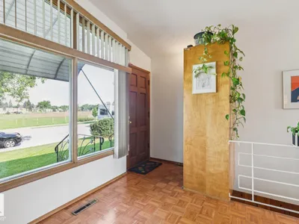
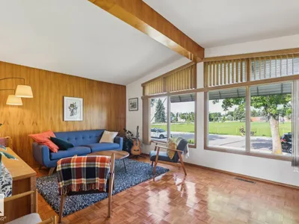
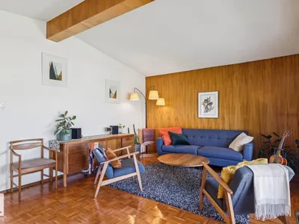
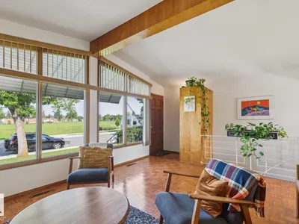
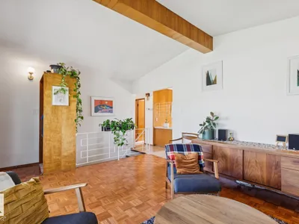
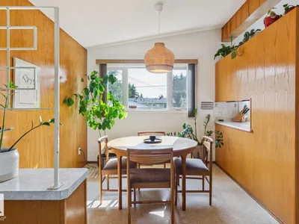
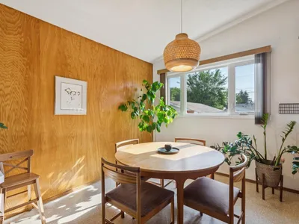
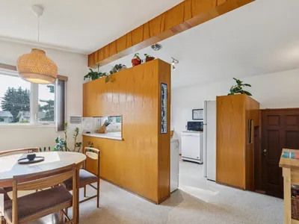
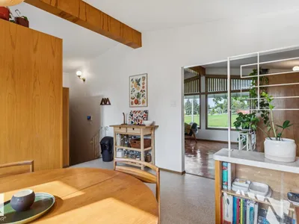
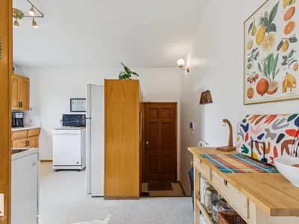
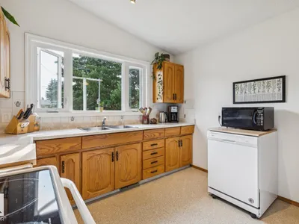
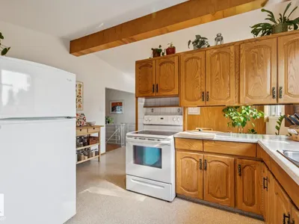
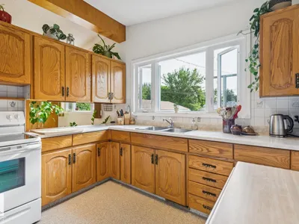
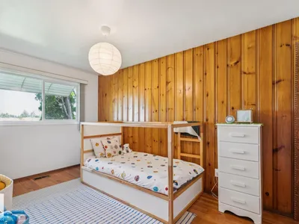
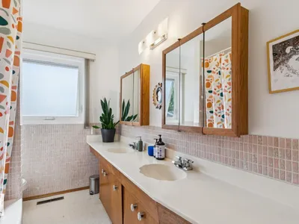
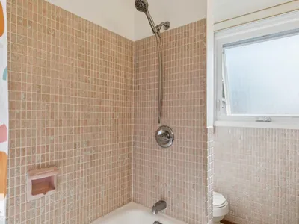
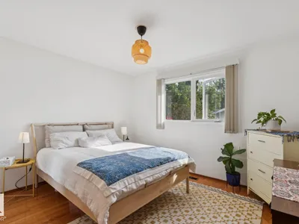
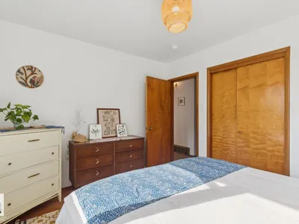
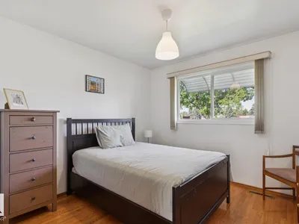
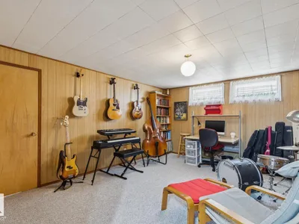
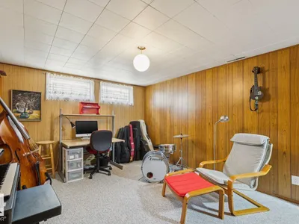
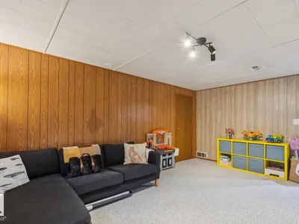
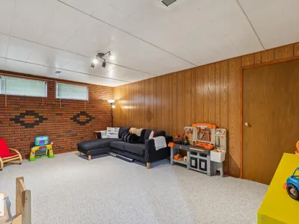
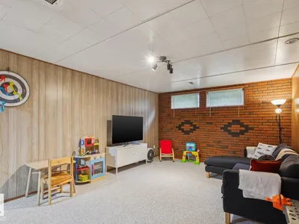
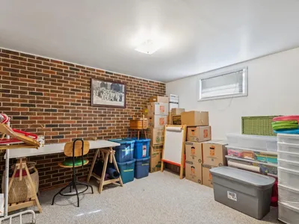
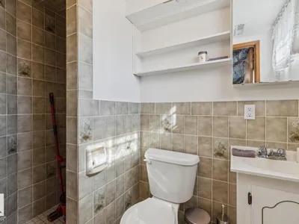
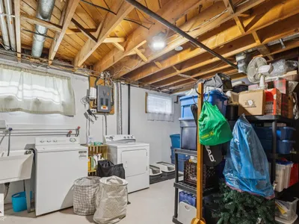
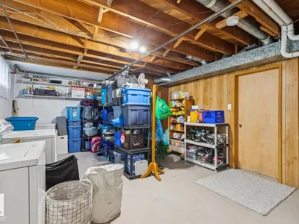
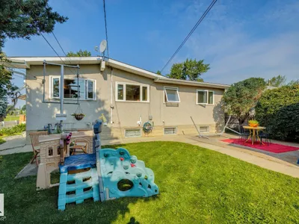
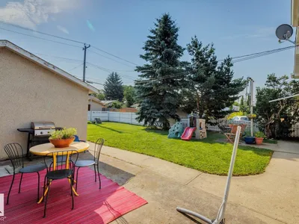
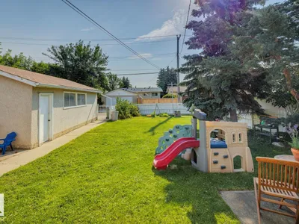
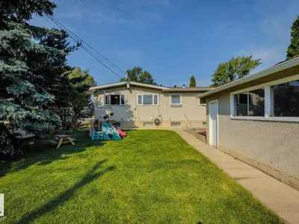
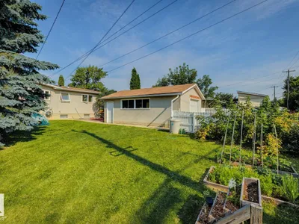
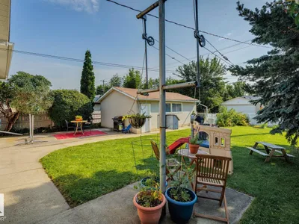
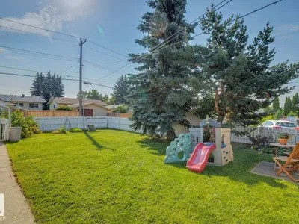
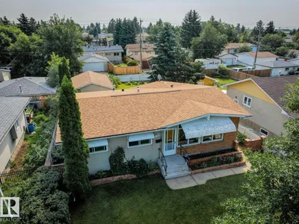
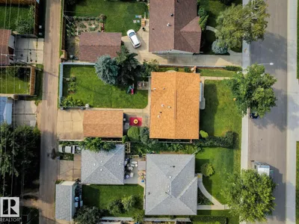
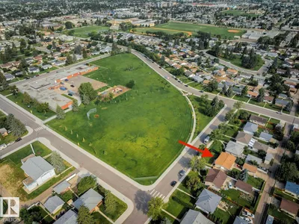
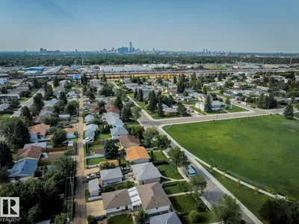
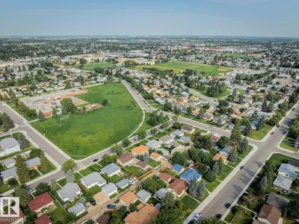
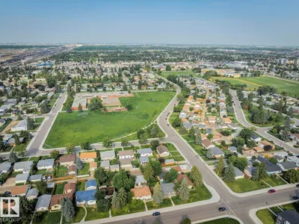
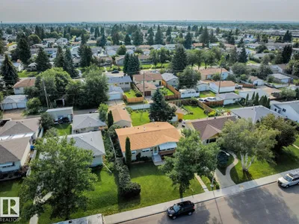
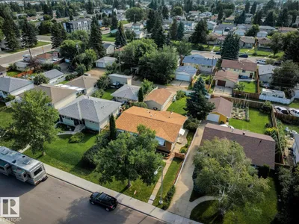
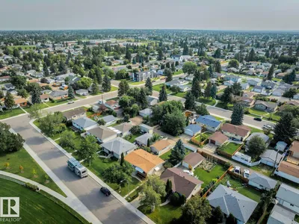
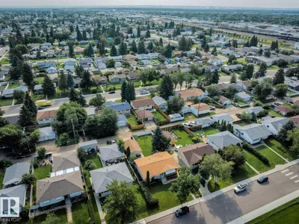
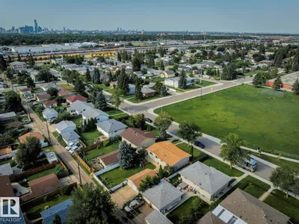
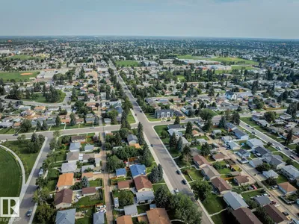
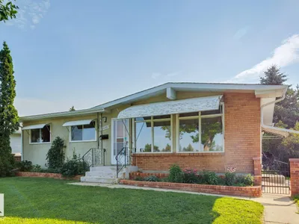
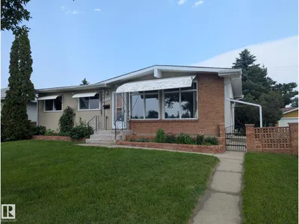
Impeccably maintained A-frame bungalow ideally located across from an elementary school park and green space. Full of timeless mid-century charm, this 4-bedroom, 2-bathroom home features vaulted ceilings, wonderful windows giving an abundance of natural light. The functional layout offers comfortable family living, while the fully finished basement includes a spacious recreation room, bedroom, office, and plenty of storage. Enjoy the backyard, perfect for gardening, entertaining, or relaxing on summer evenings. Fantastic location across the street from Mee-Yah-Noh school park & close to other K-12 schools, shopping, downtown Edmonton, and more. Add'l info: shingles - 2020, HWT - 2014, furnace - 2018
Details
- Type
- House
- Bedrooms
- 3
- Bathrooms
- 2
- Living area
- 1,113 sq ft
- Year built
- 1961
- Neighbourhood
- Killarney
- Parking
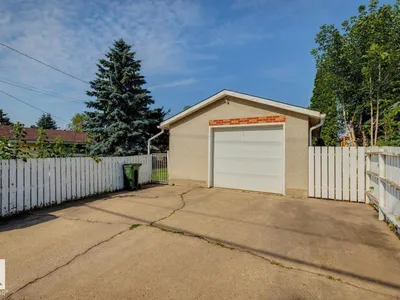
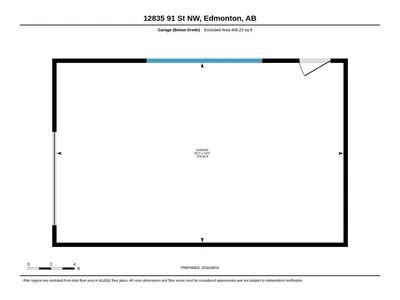
- 3
- Heating
- Forced air
- Basement
- Finished, Full
Room dimensions
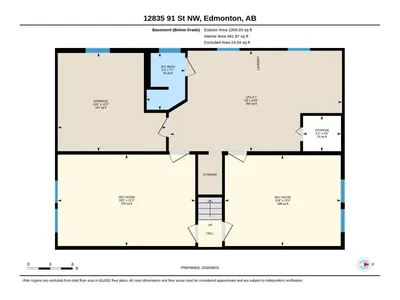
| Room | Level | Size |
|---|---|---|
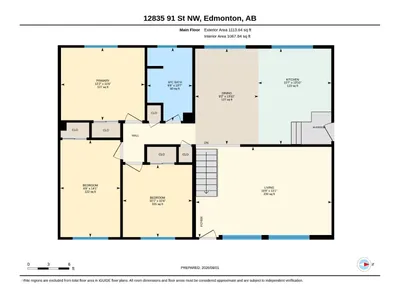
| Living room | Main level | 12.00 × 16.80 meters |
| Dining room | Main level | 11.00 × 8.70 meters |
| Kitchen | Main level | 10.60 × 11.70 meters |
| Family room | Basement | 8.60 × 21.20 meters |
| Primary Bedroom | Main level | 11.30 × 12.20 meters |
| Bedroom 2 | Main level | 10.80 × 11.10 meters |
| Bedroom 3 | Basement | 12.90 × 8.50 meters |
| Recreation room | Basement | 8.60 × 21.20 meters |
| Utility room | Basement | 13.20 × 11.70 meters |
School zone
Schools this address is designated for
- Elementary
- Mee-Yah-Noh (Edmonton Public)
- Junior high
- Killarney (Edmonton Public)
- High school
- Queen Elizabeth (Edmonton Public)
- Catholic
- St. Matthew (0.6 km), St. Cecilia (0.6 km), Archbishop O'Leary (0.7 km)
Public designations from Edmonton Public Schools attendance areas; Catholic schools shown are the nearest, as the Catholic board publishes no boundaries. Confirm with the school before relying on it.
Listing courtesy of Dana Bradley, Royal Lepage Arteam Realty. Data provided through the REALTOR.ca DDF® and deemed reliable but not guaranteed. Living area is as reported by the listing brokerage under the Residential Measurement Standard where it applies; verify before relying on it. View on REALTOR.ca.