
11514 138 AV NW
Carlisle, Edmonton, T5X3P4
$399,900
ActiveMLS® E4510433, updated Oct 15, 2026

All 71 photos



















About this home
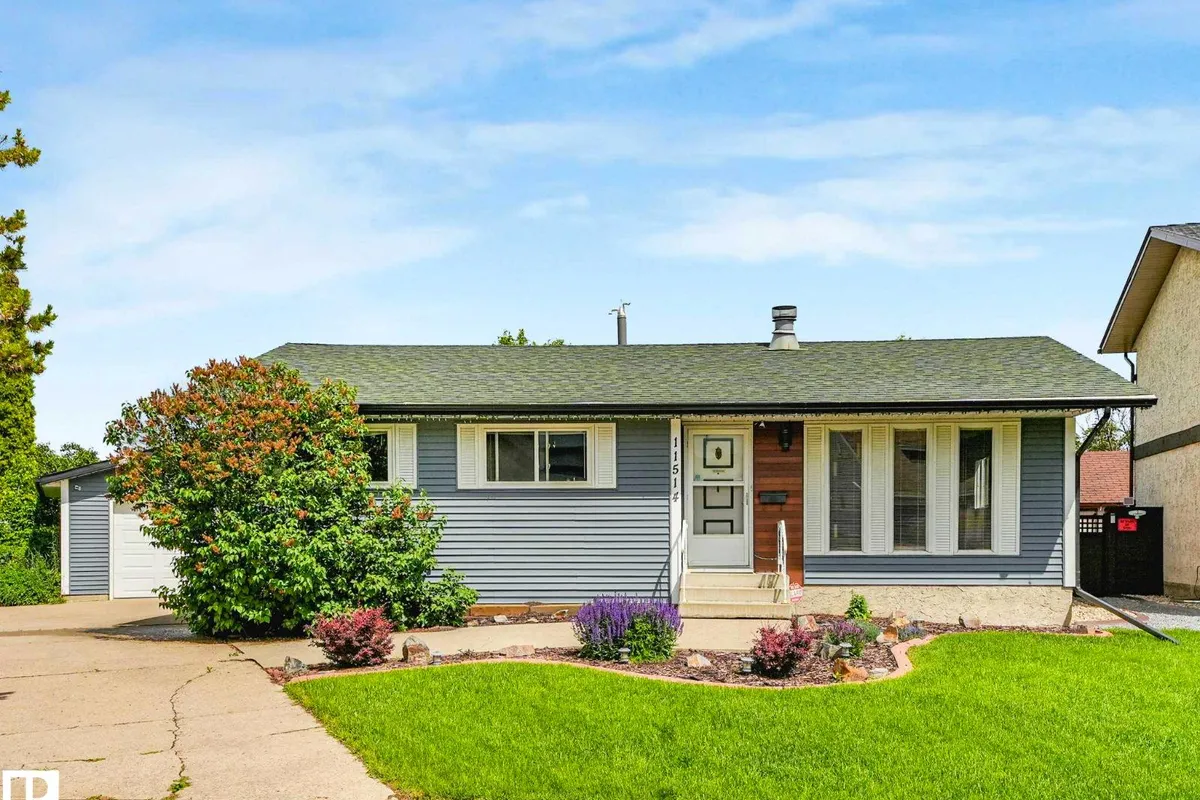
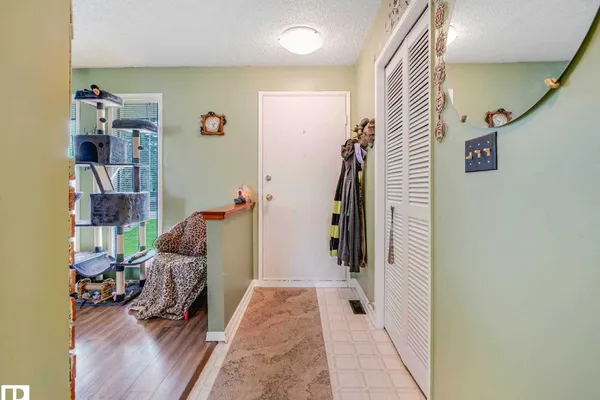
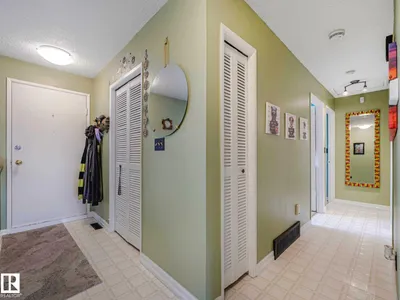
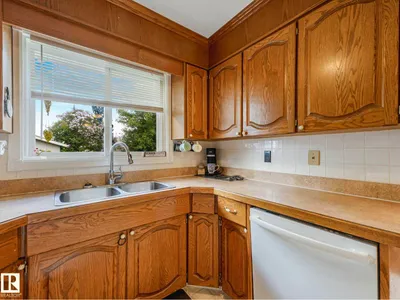
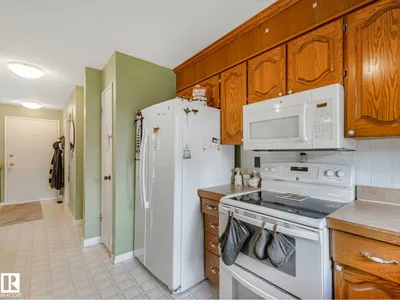
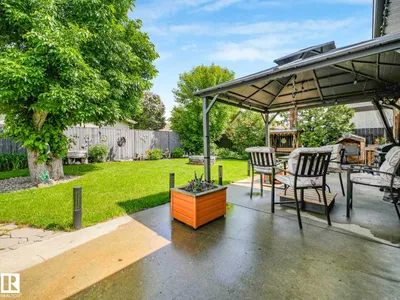
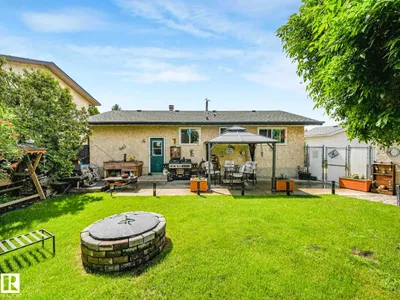
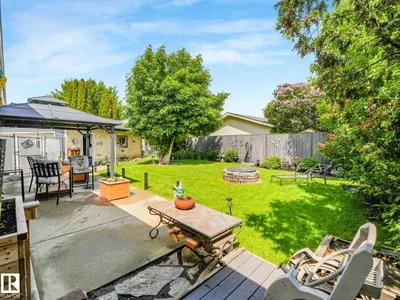
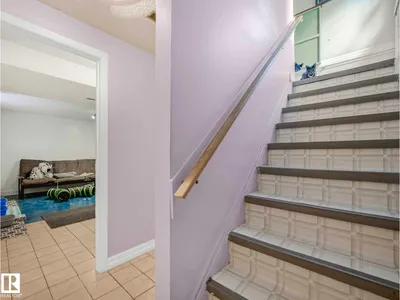
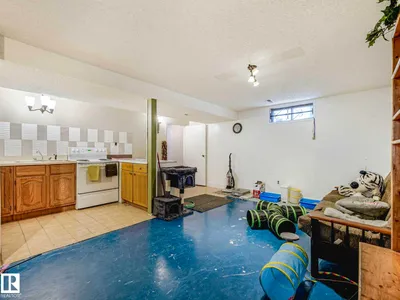
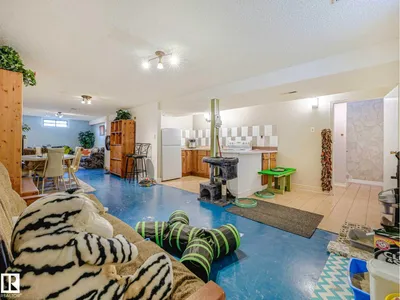
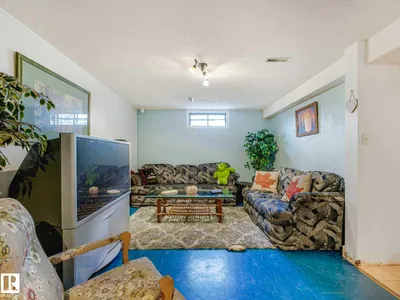
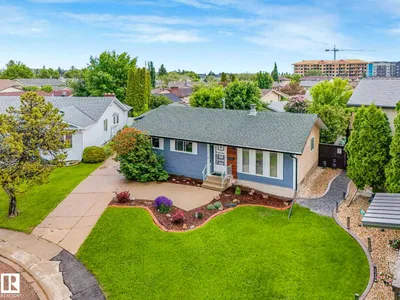
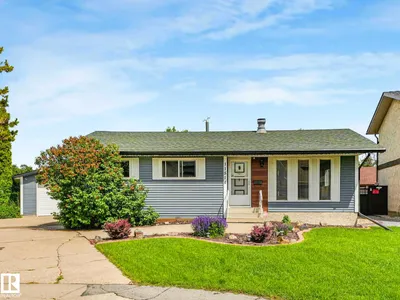
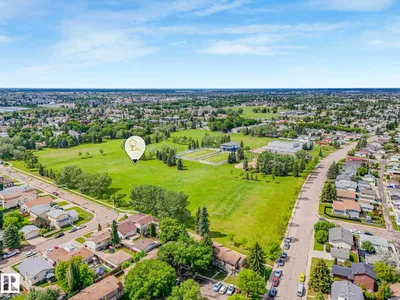
Located in a quiet and friendly keyhole crescent with ideal access to schools, shopping, transit without losing privacy. Be impressed with the curb appeal - updated siding, careful landscaping, and a great driveway for guests! Yes, the home has been loved through its years. Enter to be impressed by the openness of the floor plan - updated to keep it young but a mantled fireplace to remind you of its history. 3 charming bedrooms, an ensuite, too! Note the main bathroom has been renovated - deep tub and all! The kitchen has an openness without losing its workability. On the way to the basement be sure to check the fantastic back yard - truly an oasis after a hard day's work! The partially-finished basement has the hard part done and a 3pc bath. Don't miss the double garage! Is this perfect? Close to it!!
Details
- Type
- House
- Bedrooms
- 3
- Bathrooms
- 3
- Living area
- 1,097 sq ft
- Year built
- 1977
- Neighbourhood
- Carlisle
- Parking
- 5
- Heating
- Forced air
- Basement
- Partially finished, Full
Room dimensions
| Room | Level | Size |
|---|---|---|
| Living room | Main level | 3.73 × 4.38 meters |
| Dining room | Main level | 3.25 × 2.85 meters |
| Kitchen | Main level | 3.96 × 3.58 meters |
| Family room | Basement | 5.16 × 11.54 meters |
| Den | Basement | 3.72 × 2.80 meters |
| Primary Bedroom | Main level | 3.92 × 3.46 meters |
| Bedroom 2 | Main level | 3.23 × 3.04 meters |
| Bedroom 3 | Main level | 3.23 × 3.04 meters |
| Laundry room | Basement | 2.69 × 2.12 meters |
| Utility room | Basement | 2.08 × 1.98 meters |
School zone
Schools this address is designated for
- Elementary
- Kensington (Edmonton Public)
- Junior high
- Kensington, Rosslyn (Edmonton Public)
- High school
- Queen Elizabeth (Edmonton Public)
- Catholic
- St. Timothy (0.6 km), St. Edmund (1.2 km), Archbishop O'Leary (3.1 km)
Public designations from Edmonton Public Schools attendance areas; Catholic schools shown are the nearest, as the Catholic board publishes no boundaries. Confirm with the school before relying on it.
Listing courtesy of Jean Sills, MaxWell Challenge Realty. Data provided through the REALTOR.ca DDF® and deemed reliable but not guaranteed. Living area is as reported by the listing brokerage under the Residential Measurement Standard where it applies; verify before relying on it. View on REALTOR.ca.