
#60B 1530 TAMARACK BV NW
Tamarack, Edmonton, T6T2E6
$314,900
ActiveMLS® E4510432, updated Oct 15, 2026


All 53 photos












About this home
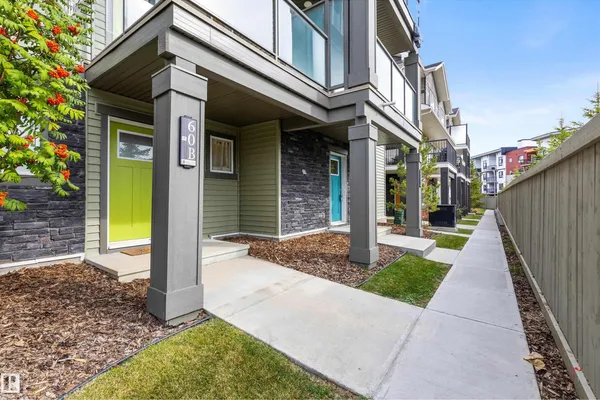
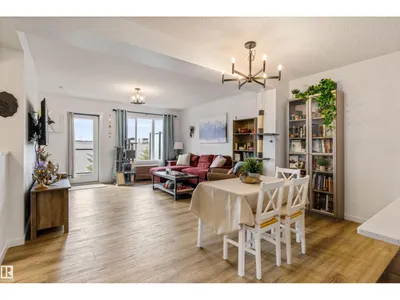
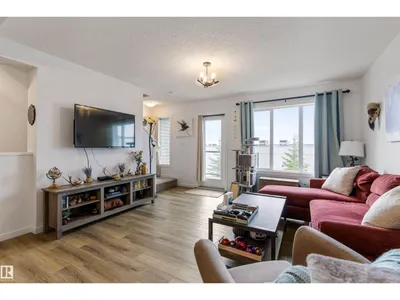
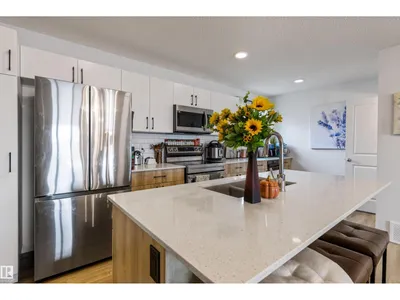
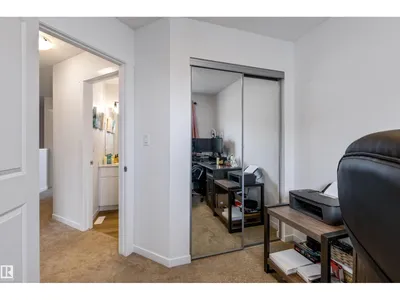
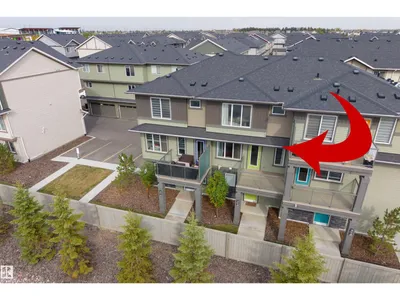
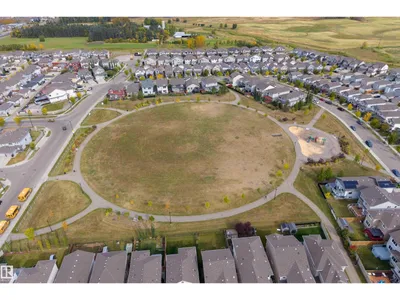
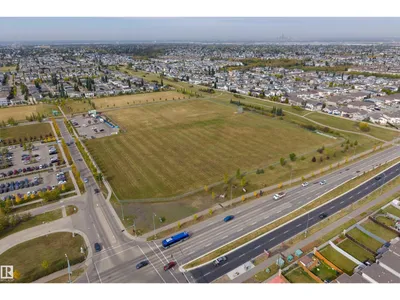
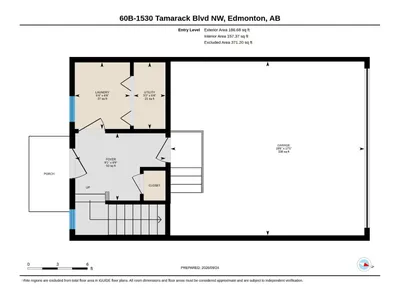
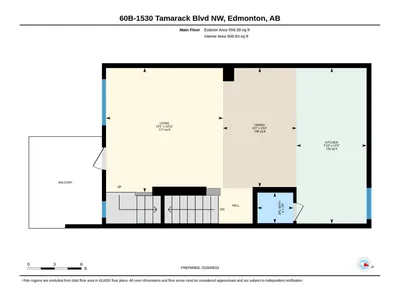
**BUILT IN 2023 & EXCEPTIONAL VALUE!** This newer 3 BEDROOM townhouse offers nearly 1,400 sq. ft. of thoughtfully designed living space, 2.5 bathrooms & a DOUBLE ATTACHED GARAGE! Perfect for first-time buyers, young families or investors looking for more space, flexibility & value. The bright main floor features durable luxury vinyl plank flooring, a spacious great room & a stylish kitchen with upgraded cabinetry, countertops & tile backsplash. Convenient main-floor laundry & a 2-piece bath add everyday functionality. Upstairs, you'll find 3 bedrooms, including a spacious primary retreat with walk-in closet & private 3-piece ensuite, plus another full bathroom. Additional features include a WATER SOFTENER, landscaped front yard & visitor parking steps away. WALK to groceries, coffee shops, restaurants & The Meadows Recreation Centre, with easy access to Anthony Henday Drive. NEWER CONSTRUCTION, MORE SPACE & OUTSTANDING VALUE!
Details
- Type
- Row / Townhouse
- Bedrooms
- 3
- Bathrooms
- 3
- Living area
- 1,384 sq ft
- Year built
- 2023
- Neighbourhood
- Tamarack
- Heating
- Forced air
- Basement
- None
- Condo fee
- $232 Monthly
Room dimensions
| Room | Level | Size |
|---|---|---|
| Living room | Main level | 4.24 × 3.99 meters |
| Dining room | Main level | 4.06 × 2.51 meters |
| Kitchen | Main level | 5.30 × 2.39 meters |
| Primary Bedroom | Upper Level | 4.26 × 3.55 meters |
| Bedroom 2 | Upper Level | 2.59 × 3.16 meters |
| Bedroom 3 | Upper Level | 2.62 × 2.92 meters |
School zone
Schools this address is designated for
- Elementary
- Jackson Heights (Edmonton Public)
- Junior high
- Thelma Chalifoux (Edmonton Public)
- High school
- McNally (Edmonton Public)
- Catholic
- Mary Hanley (2.4 km), Father Michael Troy (2.0 km), Holy Trinity (5.1 km)
Public designations from Edmonton Public Schools attendance areas; Catholic schools shown are the nearest, as the Catholic board publishes no boundaries. Confirm with the school before relying on it.
Listing courtesy of June Rorke, RE/MAX Excellence. Data provided through the REALTOR.ca DDF® and deemed reliable but not guaranteed. Living area is as reported by the listing brokerage under the Residential Measurement Standard where it applies; verify before relying on it. View on REALTOR.ca.