
3815 41 ST NW NW
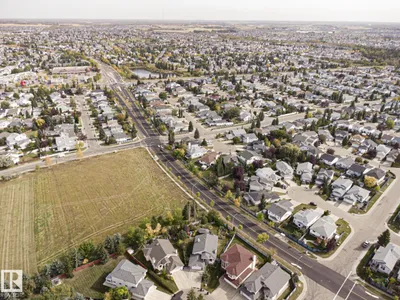
Kiniski Gardens, Edmonton, T6L6R5
$579,000
ActiveMLS® E4510431, updated Oct 14, 2026


All 74 photos



























About this home
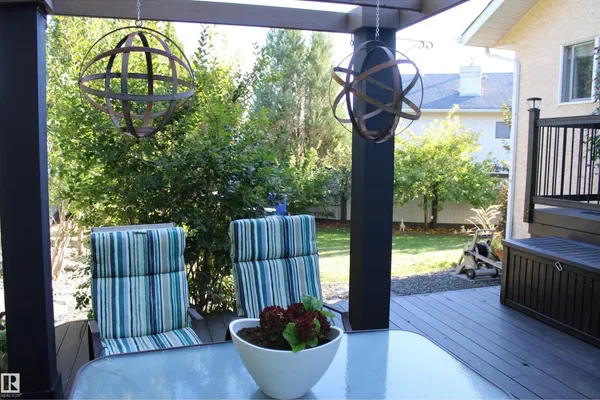
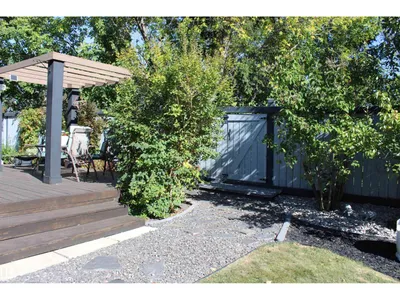
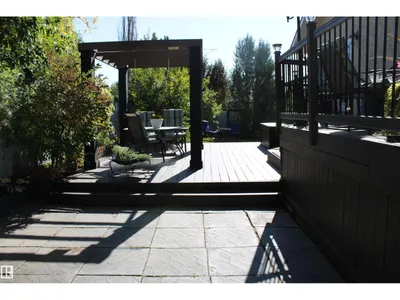
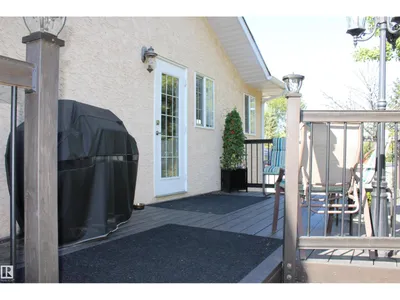
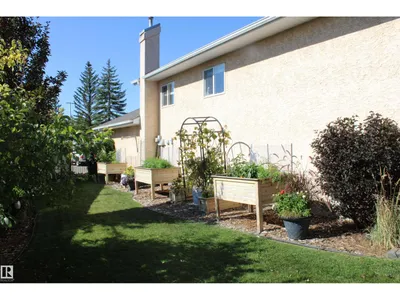
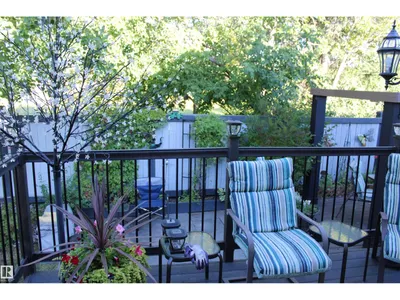
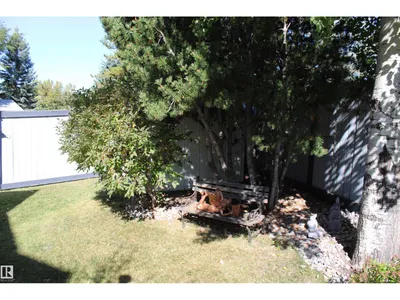
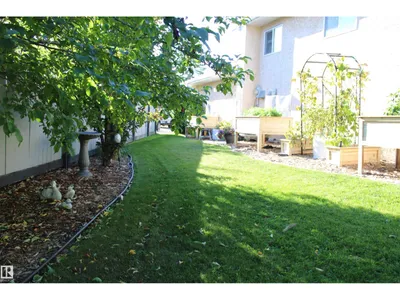
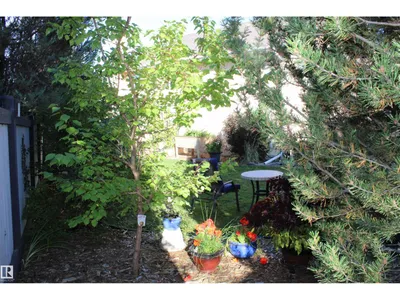
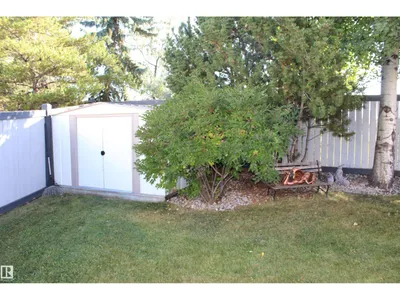
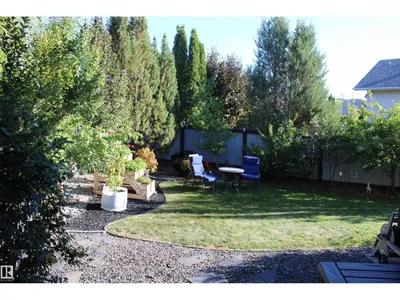
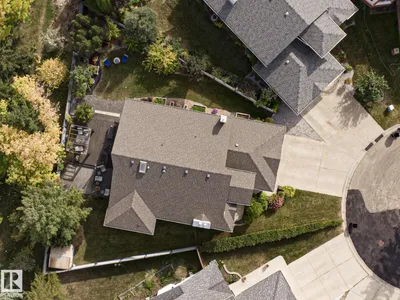
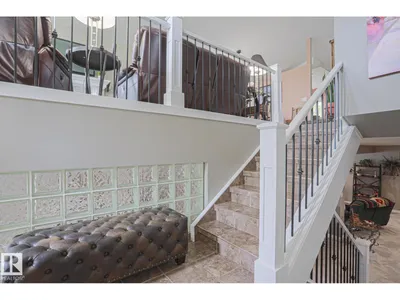
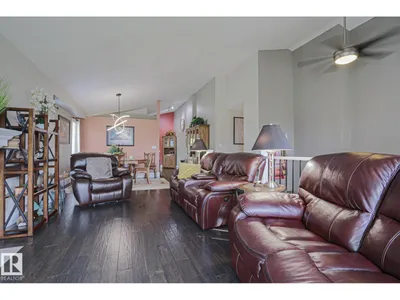
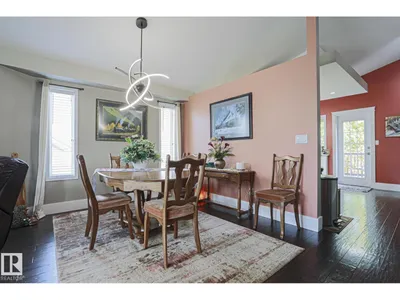
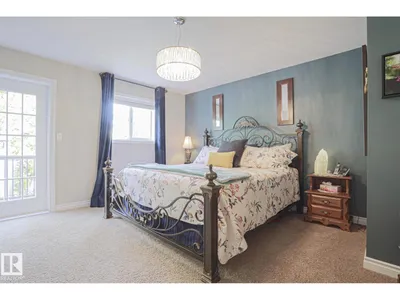
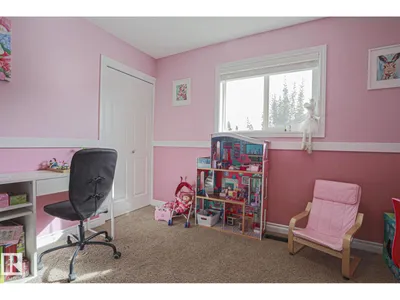
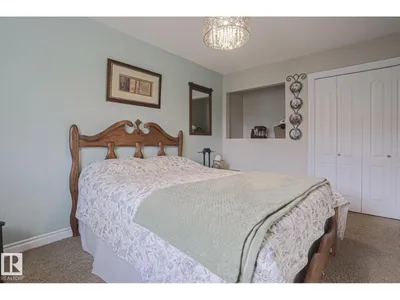
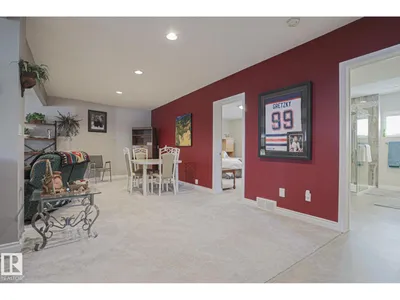
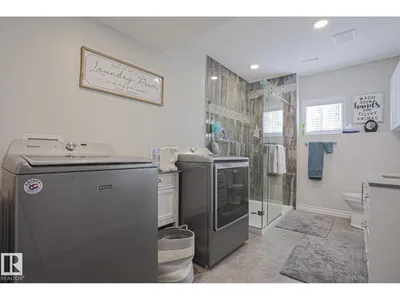
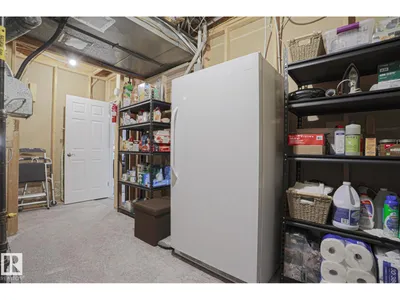
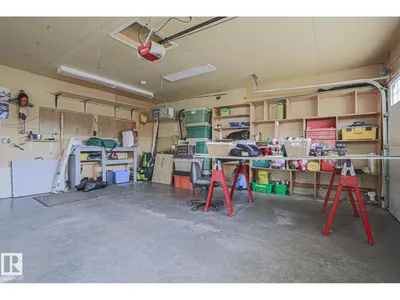
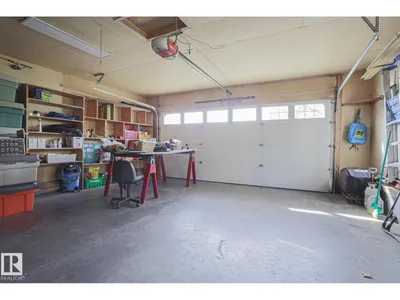
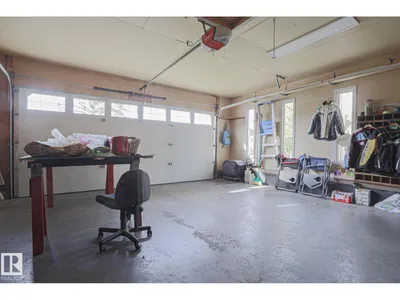
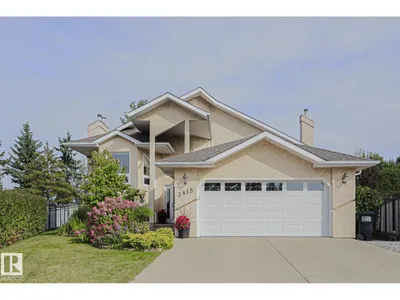
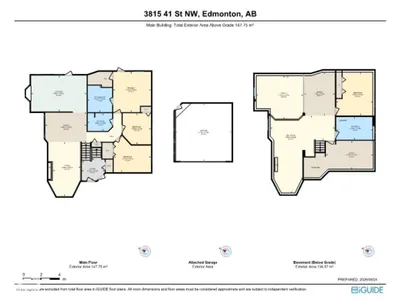
It is not difficult to be the nicest home in the nicest neighborhood when you have been so well maintained since day one! Pride of ownership shows up everywhere in this lovely home. You will see it immediately - right from the walk up to the main entrance - past the beautiful flower beds - this 4 bedroom 3 bathroom completely finished bi level home has it all. The spacious main entrance opens onto extra wide staircases to both levels. Upstairs features a wonderful front room with a gas fireplace and open to the spacious dining area. Renovated kitchen with granite countertops, lots of cupboard space and a coffee friendly island. Door off the kitchen to the wonderful deck and gorgeous back yard. Master bedroom with a 4 piece bath and entrance to the deck. Downstairs has a second front room with another gas fireplace and huge bonus room separated by a pony wall. 4th bedroom also has a 3 person sauna! Excellent indoor storage and a double heated garage. Not enough words to describe this beautiful home.
Details
- Type
- House
- Bedrooms
- 4
- Bathrooms
- 3
- Living area
- 1,590 sq ft
- Year built
- 1994
- Neighbourhood
- Kiniski Gardens
- Parking
- 4
- Heating
- Forced air
- Basement
- Finished, Full
Room dimensions
| Room | Level | Size |
|---|---|---|
| Living room | Upper Level | 3.52 × 5.90 meters |
| Dining room | Upper Level | 4.52 × 3.40 meters |
| Kitchen | Upper Level | 6.07 × 3.94 meters |
| Family room | Lower level | 5.14 × 4.74 meters |
| Primary Bedroom | Upper Level | 4.13 × 4.42 meters |
| Bedroom 2 | Upper Level | 3.09 × 3.39 meters |
| Bedroom 3 | Upper Level | 4.07 × 3.98 meters |
| Bedroom 4 | Lower level | 3.99 × 4.74 meters |
| Bonus Room | Lower level | 7.06 × 8.46 meters |
School zone
Schools this address is designated for
- Elementary
- Julia Kiniski (Edmonton Public)
- Junior high
- Thelma Chalifoux (Edmonton Public)
- High school
- McNally (Edmonton Public)
- Catholic
- St. Kateri (0.4 km), Father Michael Troy (1.5 km), Holy Trinity (3.3 km)
Public designations from Edmonton Public Schools attendance areas; Catholic schools shown are the nearest, as the Catholic board publishes no boundaries. Confirm with the school before relying on it.
Listing courtesy of Kevin Komarynsky, Homes & Gardens Real Estate Limited. Data provided through the REALTOR.ca DDF® and deemed reliable but not guaranteed. Living area is as reported by the listing brokerage under the Residential Measurement Standard where it applies; verify before relying on it. View on REALTOR.ca.