
35 HUDSON CV
Harvest Ridge, Spruce Grove, T7X0R8
$414,900
ActiveMLS® E4510425, updated Sep 27, 2026


All 24 photos






About this home
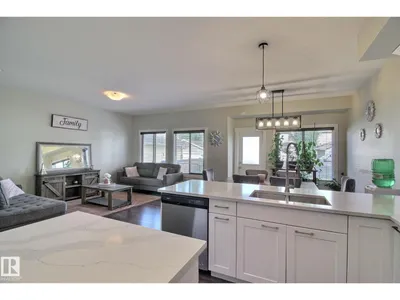
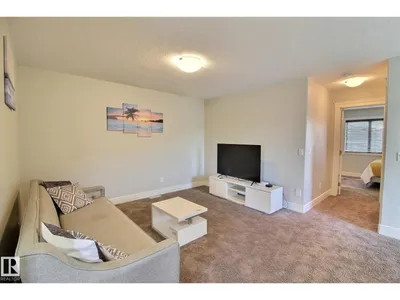
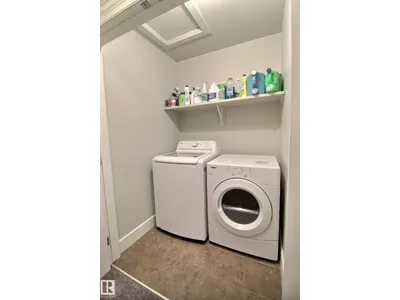
Welcome to 35 Hudson Cove in Spruce Grove’s desirable Harvest Ridge community. This bright and well-kept 2-storey half duplex offers 1,659 sq. ft. of functional living space plus a fully finished basement, with 4 bedrooms and 3.5 baths. The main floor features an inviting open layout, spacious living area and kitchen with granite countertops. Upstairs, a central bonus room creates great separation between the primary suite and two additional bedrooms, along with a full bath and convenient upstairs laundry. The primary bedroom features its own full ensuite. Downstairs, the finished basement adds a fourth bedroom with its own private ensuite bathroom, plus valuable additional living space. Outside, enjoy a fully fenced yard. Close to schools, parks and everyday amenities, with easy access to Highway 16 and commuter transit. A bright, spacious and move-in-ready family home in a great location!
Details
- Type
- Duplex
- Bedrooms
- 4
- Bathrooms
- 4
- Living area
- 1,659 sq ft
- Year built
- 2014
- Neighbourhood
- Harvest Ridge
- Heating
- Forced air
- Basement
- Finished, Full
Room dimensions
| Room | Level | Size |
|---|---|---|
| Living room | Main level | 4.50 × 3.95 meters |
| Dining room | Main level | 3.37 × 3.06 meters |
| Kitchen | Main level | 4.09 × 3.06 meters |
| Primary Bedroom | Above | 3.80 × 3.26 meters |
| Bedroom 2 | Upper Level | 3.45 × 2.87 meters |
| Bedroom 3 | Upper Level | 3.46 × 2.88 meters |
| Bedroom 4 | Basement | |
| Bonus Room | Upper Level | 3.77 × 2.90 meters |
Listing courtesy of Josh Tkachuk, 2% Realty Pro. Data provided through the REALTOR.ca DDF® and deemed reliable but not guaranteed. Living area is as reported by the listing brokerage under the Residential Measurement Standard where it applies; verify before relying on it. View on REALTOR.ca.