
7704 104 AV NW
Forest Heights (Edmonton), Edmonton, T6A0Y3
$500,000
ActiveMLS® E4510418, updated Oct 13, 2026


All 75 photos



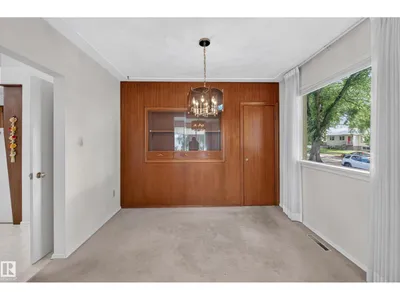
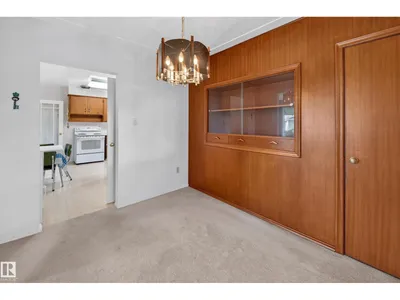
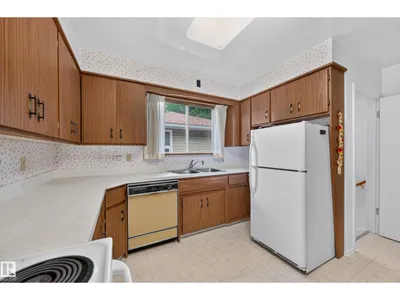


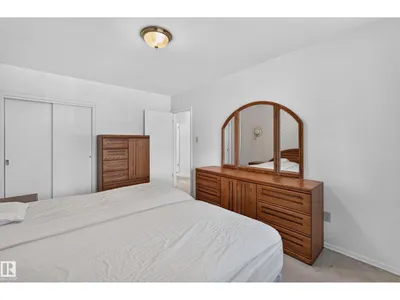


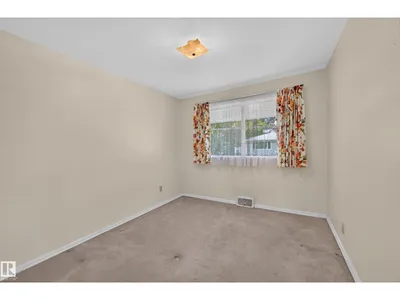
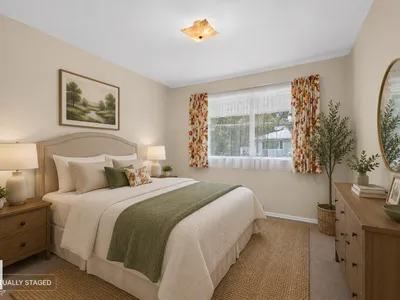
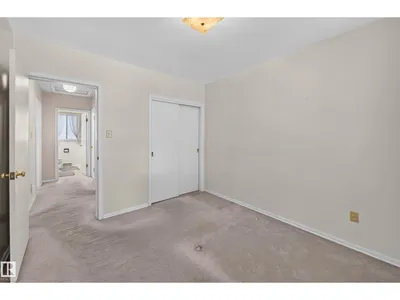
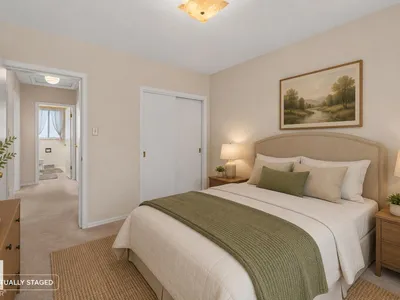
















About this home
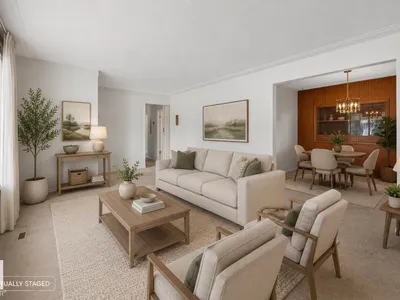
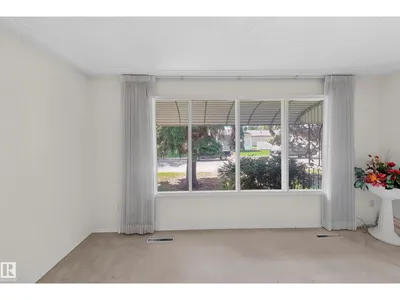
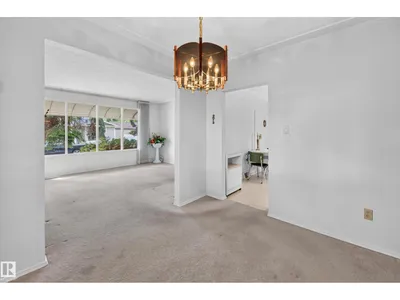
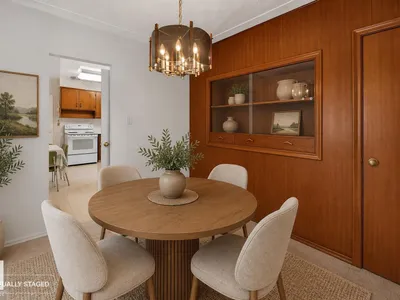
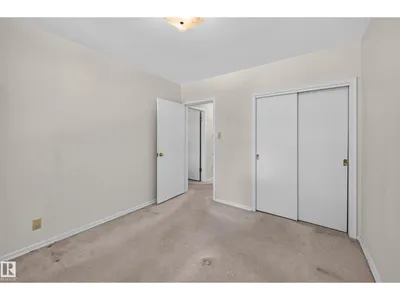
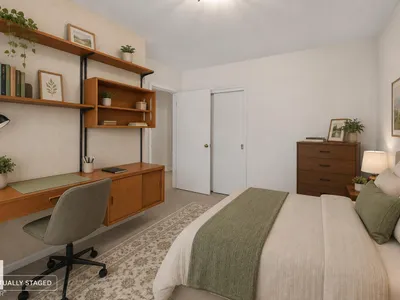
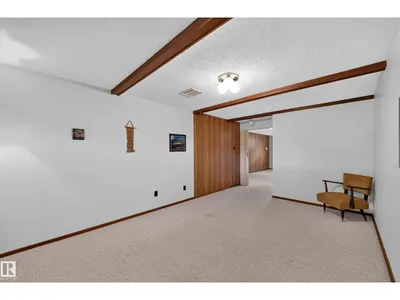
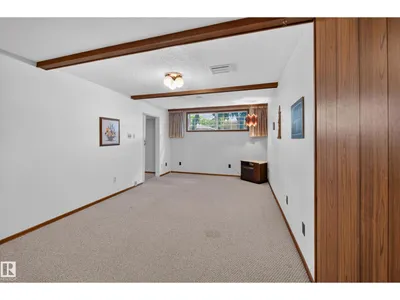
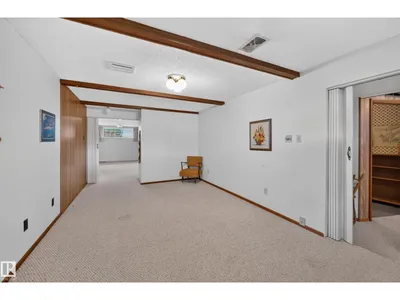
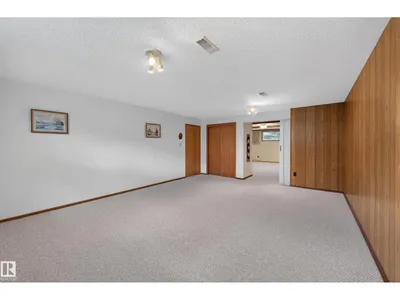
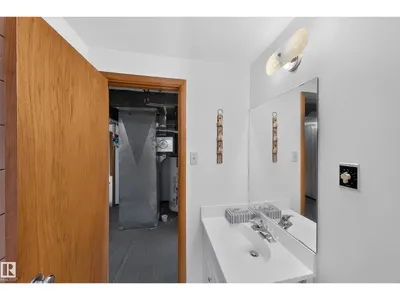
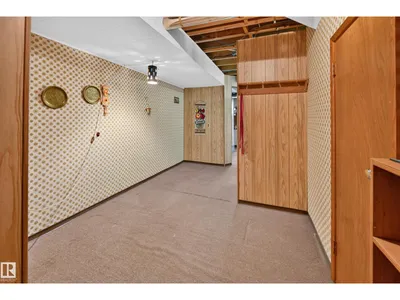
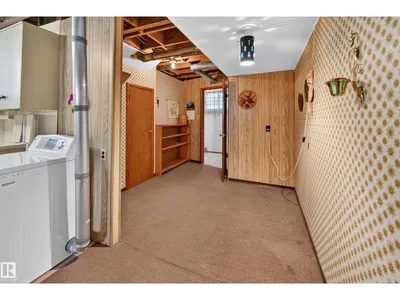
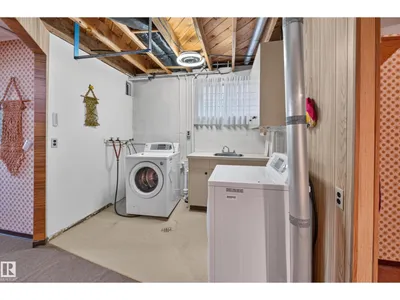
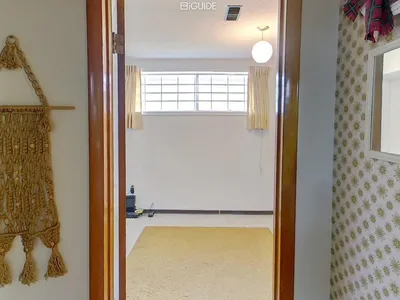
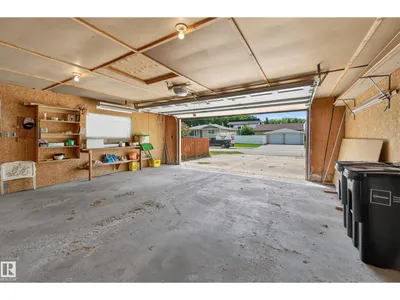
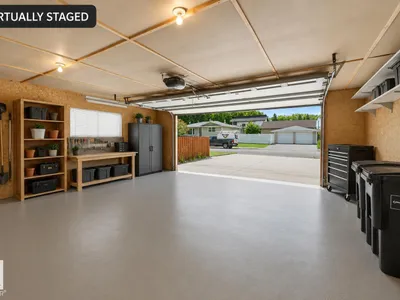
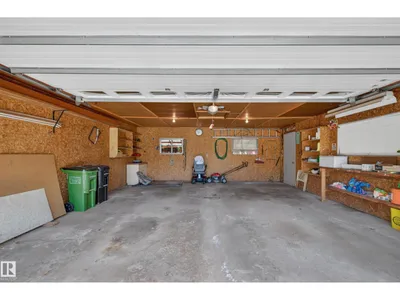
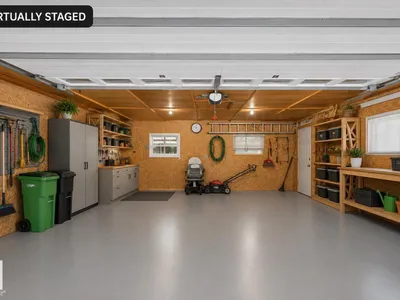
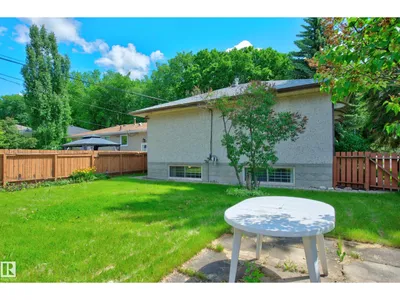
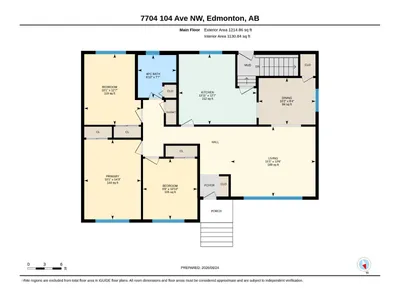
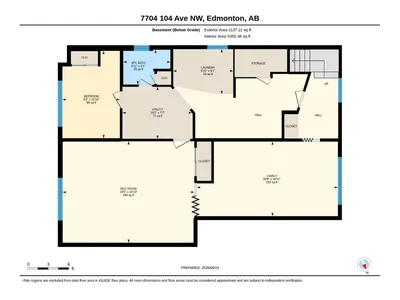
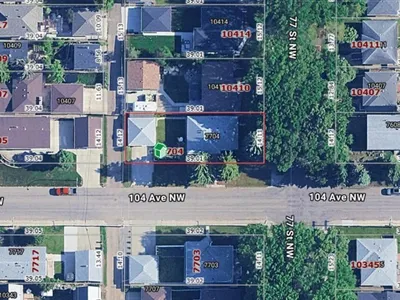
Live the Good Life in this well-cared-for original-owner raised bungalow on a spacious corner lot in sought-after Forest Heights. Located just minutes from downtown, this property offers plenty of possibilities—move in and enjoy, renovate to your taste, or explore future redevelopment. The sun-filled main level offers oversized windows, a generous living room, formal dining space, functional kitchen, 3 bedrooms & a full bath. A separate side entrance provides access to the fully finished basement featuring large above-grade windows, a family room, recreation space, additional bedroom, full bath, laundry & flexible space. Outside, you'll find a fully fenced yard, oversized insulated double detached garage & extra-long driveway with ample vehicle or RV parking. Situated in an established Edmonton neighbourhood on a 46' x 128' lot. Visit REALTOR® website for more info!
Details
- Type
- House
- Bedrooms
- 4
- Bathrooms
- 2
- Living area
- 1,215 sq ft
- Year built
- 1957
- Neighbourhood
- Forest Heights (Edmonton)
- Heating
- Forced air
- Basement
- Finished, Full
Room dimensions
| Room | Level | Size |
|---|---|---|
| Living room | Main level | 3.80 × 4.61 meters |
| Dining room | Main level | 2.53 × 3.09 meters |
| Kitchen | Main level | 3.84 × 4.24 meters |
| Family room | Basement | 3.33 × 6.30 meters |
| Primary Bedroom | Main level | 4.34 × 3.09 meters |
| Bedroom 2 | Main level | 3.85 × 3.09 meters |
| Bedroom 3 | Main level | 3.30 × 2.95 meters |
| Bedroom 4 | Basement | 3.90 × 2.57 meters |
| Laundry room | Basement | 2.01 × 2.68 meters |
| Recreation room | Basement | 4.53 × 5.87 meters |
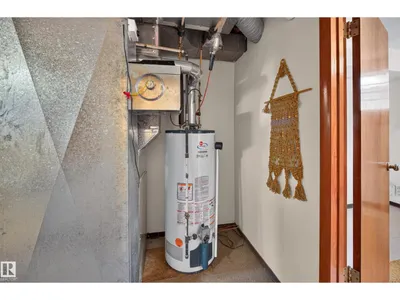
| Utility room | Basement | 2.32 × 3.10 meters |
School zone
Schools this address is designated for
- Elementary
- Forest Heights, Hardisty (Edmonton Public)
- Junior high
- Hardisty (Edmonton Public)
- High school
- McNally (Edmonton Public)
- Catholic
- St. Gabriel (1.6 km), St. Brendan (2.4 km), Austin O'Brien (1.8 km)
Public designations from Edmonton Public Schools attendance areas; Catholic schools shown are the nearest, as the Catholic board publishes no boundaries. Confirm with the school before relying on it.
Listing courtesy of Rob Jastrzebski, Exp Realty. Data provided through the REALTOR.ca DDF® and deemed reliable but not guaranteed. Living area is as reported by the listing brokerage under the Residential Measurement Standard where it applies; verify before relying on it. View on REALTOR.ca.