
#20 465 HEMINGWAY RD NW
The Hamptons, Edmonton, T6M0J7
$310,000
ActiveMLS® E4510413, updated Sep 25, 2026


All 34 photos







About this home
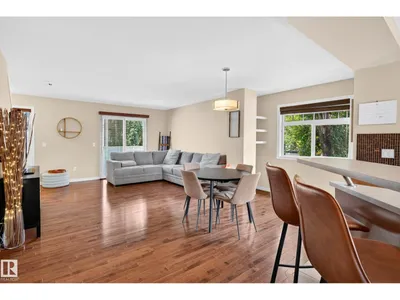
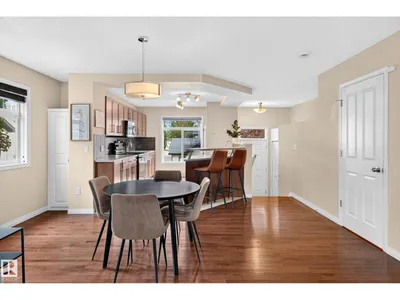
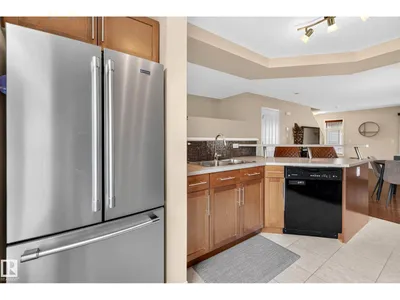
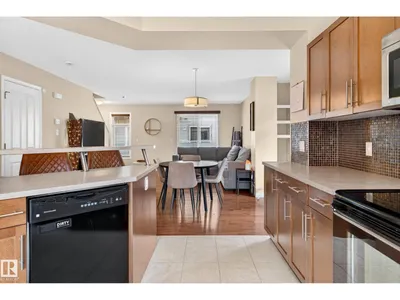
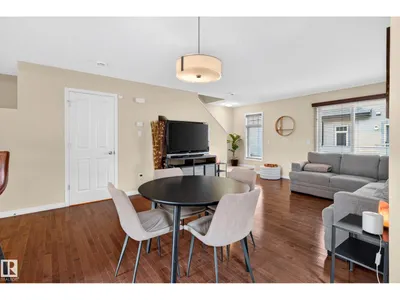
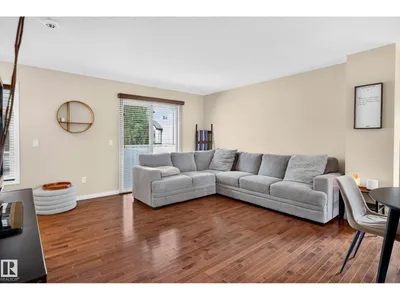
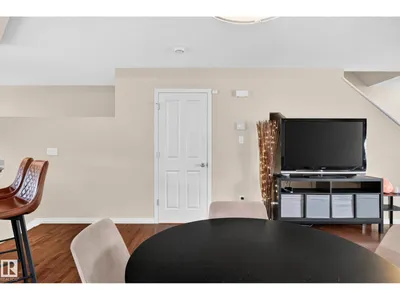
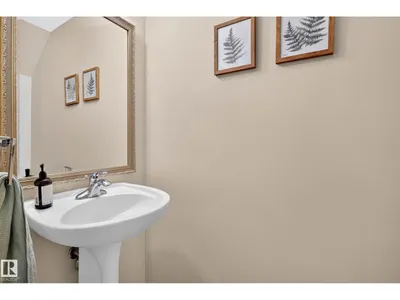
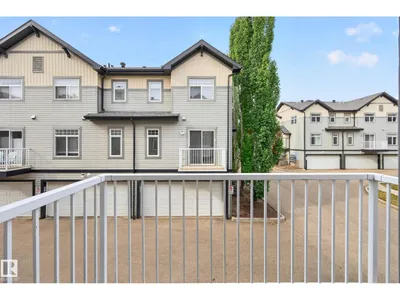
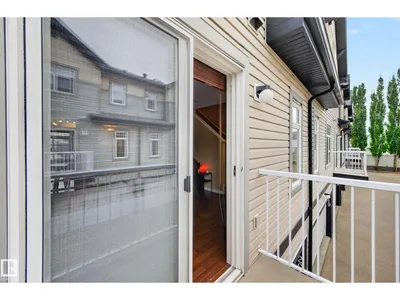
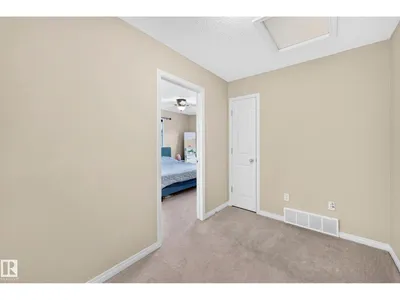
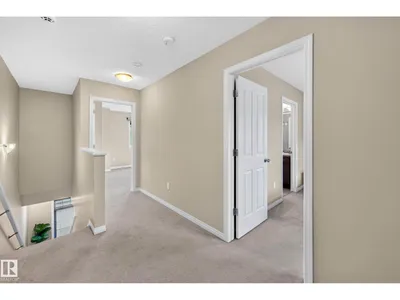
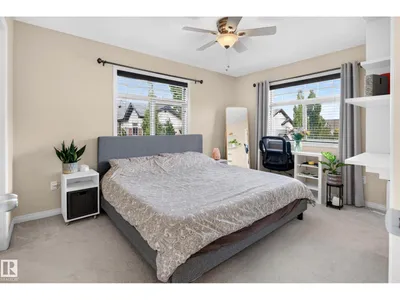
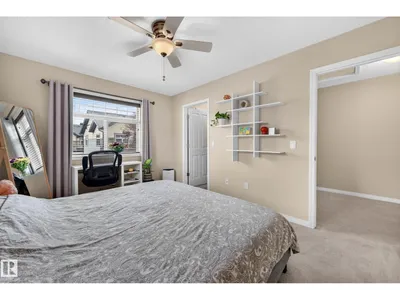
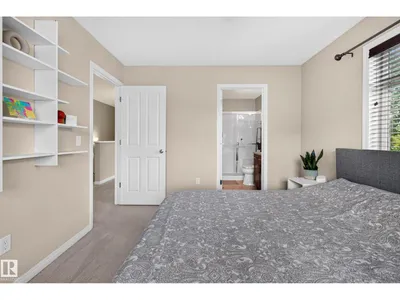
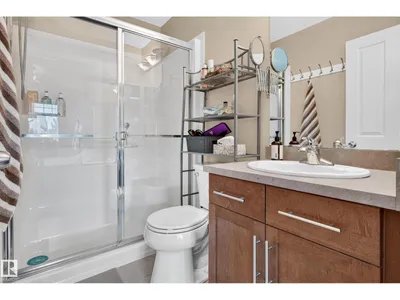
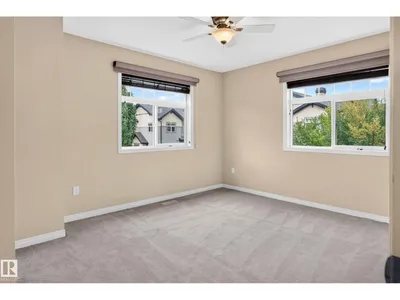
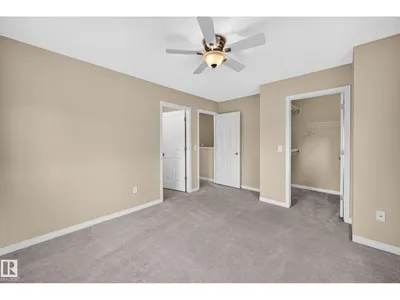
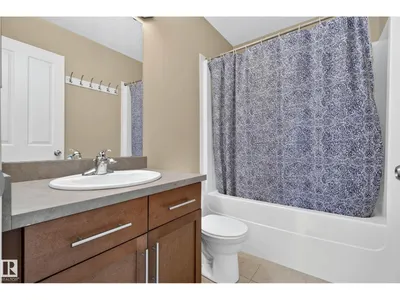
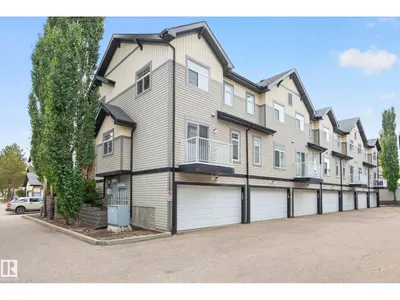
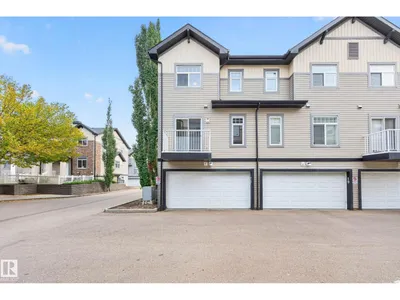
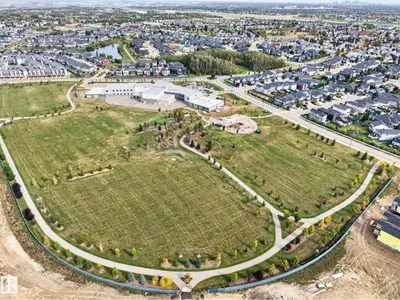
Welcome to one of the best values in the complex! This well-maintained 2-bedroom, 3-bathroom corner/end unit offers an abundance of natural light thanks to its extra windows and desirable location. The open-concept kitchen features upgraded cabinetry, glass backsplash, ample counter space and a raised eating bar. The inviting living room includes custom shelving for added style and storage, while a convenient main-floor 2-piece bath completes the main level. Upstairs, both spacious bedrooms feature walk-in closets and private ensuites. A versatile nook provides the perfect workspace for a desk or computer. The partially finished basement offers a laundry area. Enjoy the convenience of a double attached garage, nearby visitor parking, low condo fees and easy access to Costco, schools and West Edmonton Mall. A bright, well-cared-for home and exceptional opportunity—move-in ready and a must-see!
Details
- Type
- Row / Townhouse
- Bedrooms
- 2
- Bathrooms
- 3
- Living area
- 1,260 sq ft
- Year built
- 2010
- Neighbourhood
- The Hamptons
- Heating
- Forced air
- Basement
- Unfinished, Full
- Condo fee
- $285 Monthly
Room dimensions
| Room | Level | Size |
|---|---|---|
| Living room | Main level | 4.26 × 3.51 meters |
| Dining room | Main level | 4.86 × 2.63 meters |
| Kitchen | Main level | 3.18 × 4.06 meters |
| Primary Bedroom | Upper Level | 3.12 × 4.06 meters |
| Bedroom 2 | Upper Level | 3.69 × 3.37 meters |
School zone
Schools this address is designated for
- Elementary
- Bessie Nichols (Edmonton Public)
- Junior high
- Bessie Nichols (Edmonton Public)
- High school
- Jasper Place (Edmonton Public)
- Catholic
- Sister Annata Brockman (0.7 km), St. Oscar Romero (3.7 km)
Public designations from Edmonton Public Schools attendance areas; Catholic schools shown are the nearest, as the Catholic board publishes no boundaries. Confirm with the school before relying on it.
Listing courtesy of Bill Hatton, Liv Real Estate. Data provided through the REALTOR.ca DDF® and deemed reliable but not guaranteed. Living area is as reported by the listing brokerage under the Residential Measurement Standard where it applies; verify before relying on it. View on REALTOR.ca.