
223 RAVINE DR
Devon, Devon, T9G0M2
$624,999
ActiveMLS® E4510403, updated Oct 22, 2026


All 70 photos


























About this home
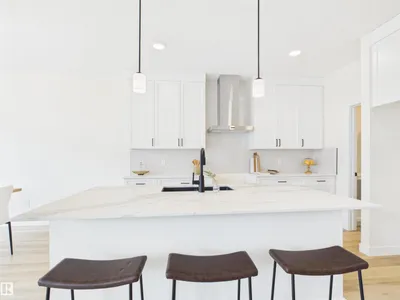
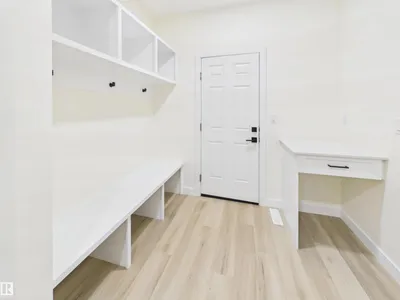
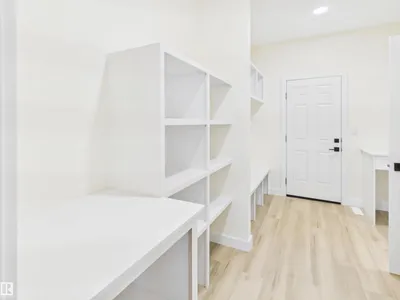
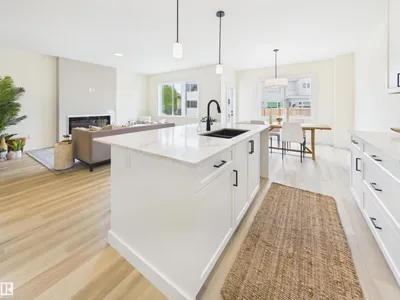
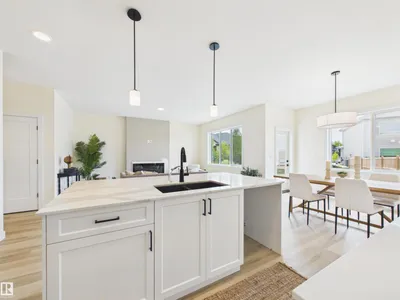
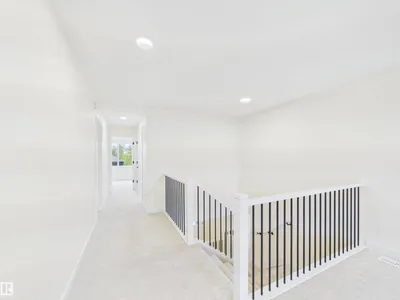
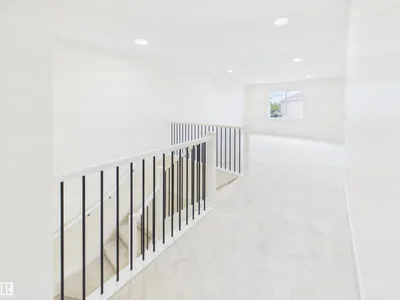
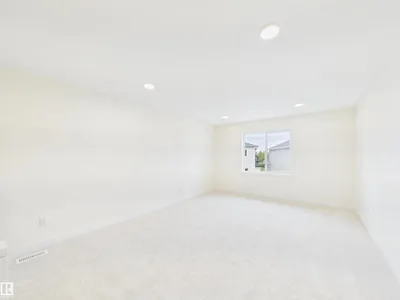
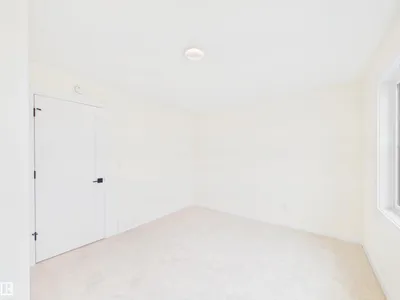
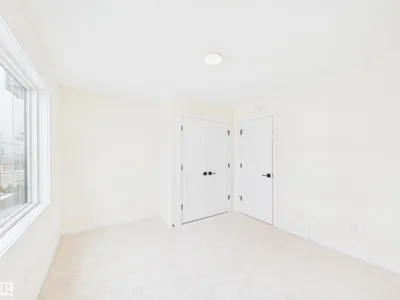
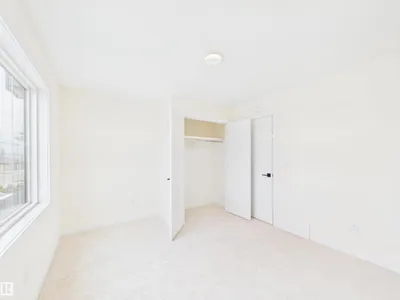
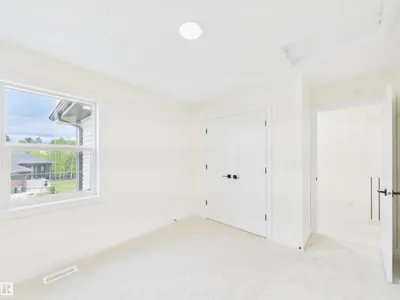
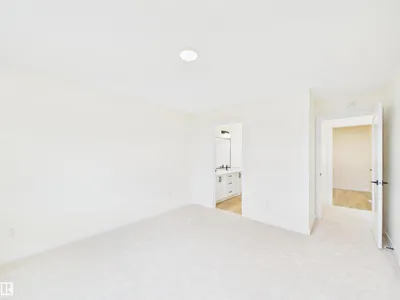
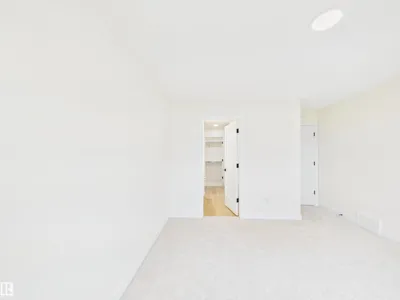
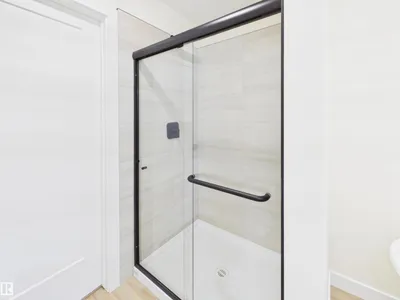
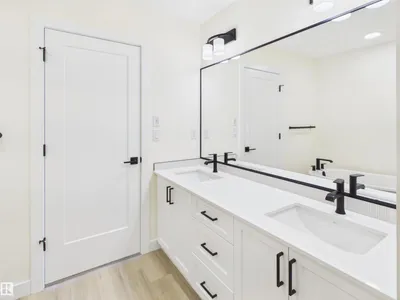
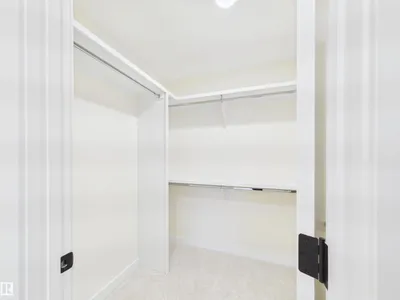
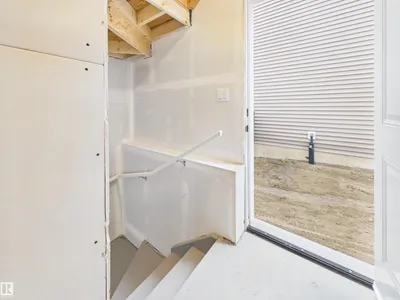
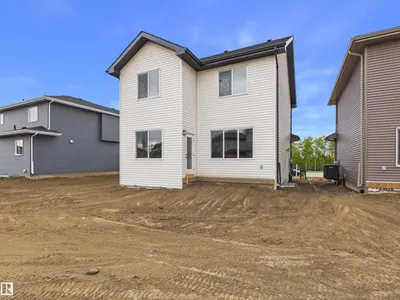
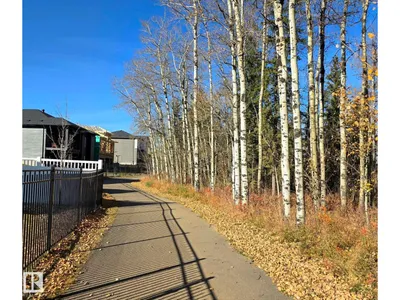
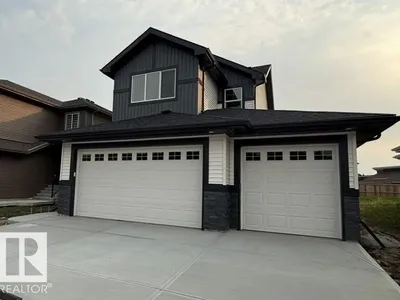
One of the remaining new-home opportunities in the established Ravines of Devon, with a nearly fully built-out surrounding streetscape. Situated on an impressive approx 48' wide lot with over 5,500sqft of land, this home offers exceptional lot width & a true triple attached garage. Set deeper in the community & close to walking trails, parks, & green space, it offers the benefits of a new home in an established residential setting. Inside, the bright open-concept main floor features 9' ceilings, a spacious kitchen w/ quartz countertops, large island w/ eating bar & walkthrough pantry, flowing into the dining area & great room w/ electric fireplace. A separate side entrance provides added future flexibility, & a brand-new appliance package is included. Upstairs, a bonus room, convenient laundry, 2 additional bedrooms & a spacious primary retreat with walk-in closet & ensuite. Established surroundings & minimal remaining construction nearby; this is a rare opportunity. *Some photos have digital enhancement*
Details
- Type
- House
- Bedrooms
- 3
- Bathrooms
- 3
- Living area
- 2,085 sq ft
- Year built
- 2026
- Neighbourhood
- Devon
- Heating
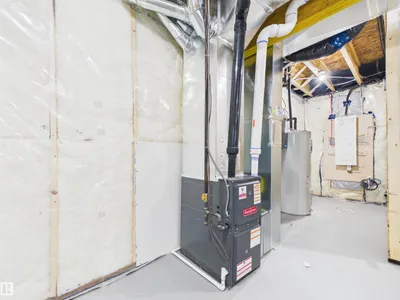
- Forced air
- Basement
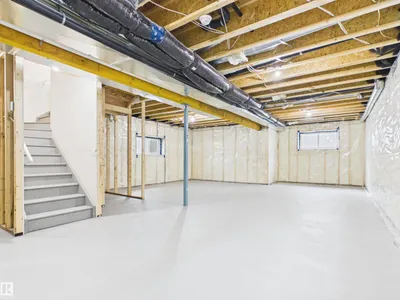
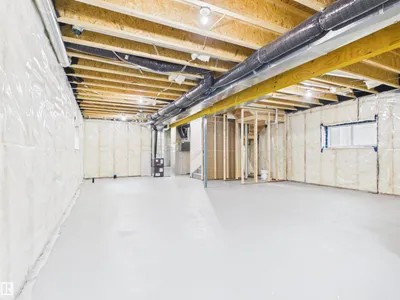
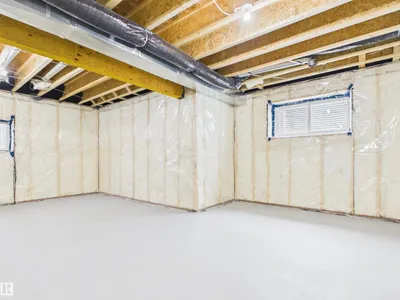
- Unfinished, Full
Room dimensions
| Room | Level | Size |
|---|---|---|
| Living room | Main level | 3.97 × 5.11 meters |
| Dining room | Main level | 3.63 × 3.65 meters |
| Kitchen | Main level | 3.63 × 3.94 meters |
| Primary Bedroom | Upper Level | 3.63 × 3.89 meters |
| Bedroom 2 | Upper Level | 3.14 × 3.02 meters |
| Bedroom 3 | Upper Level | 3.95 × 3.24 meters |
| Bonus Room | Upper Level | 3.85 × 5.18 meters |
| Laundry room | Upper Level | 1.83 × 1.78 meters |
Listing courtesy of Jay Lewis, RE/MAX Excellence. Data provided through the REALTOR.ca DDF® and deemed reliable but not guaranteed. Living area is as reported by the listing brokerage under the Residential Measurement Standard where it applies; verify before relying on it. View on REALTOR.ca.