
12424 46 ST NW NW
Bergman, Edmonton, T5W5E3
$385,000
ActiveMLS® E4510401, updated Oct 11, 2026


All 54 photos













About this home
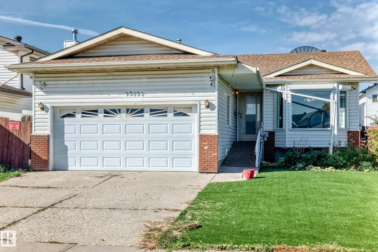
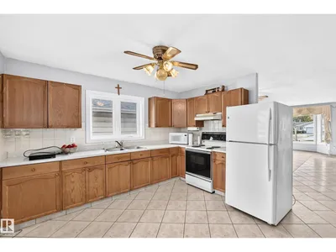
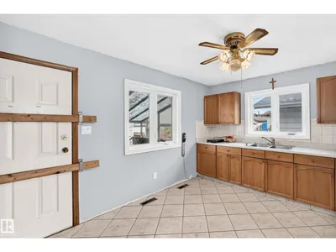
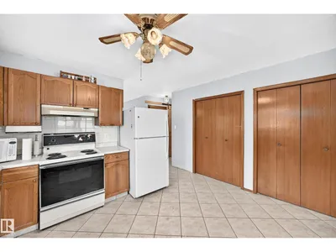
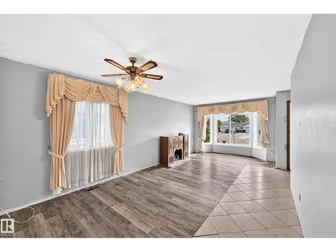
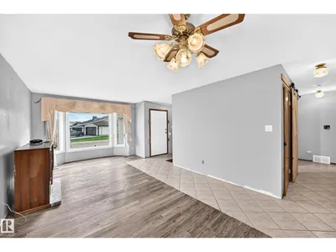
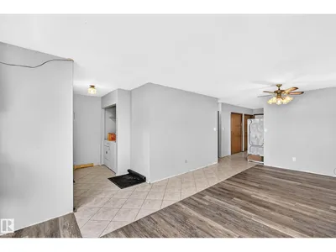
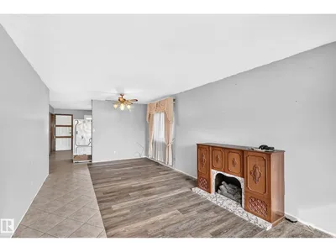
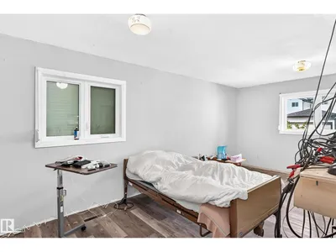
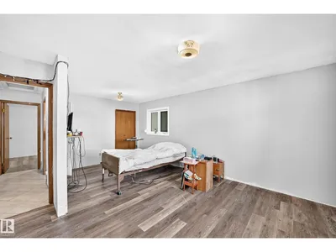
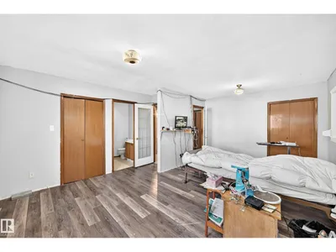
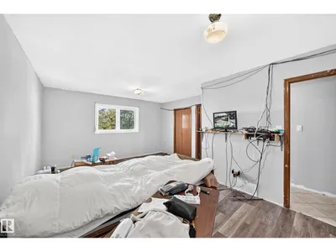
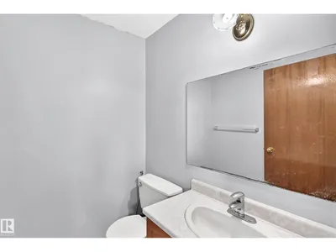
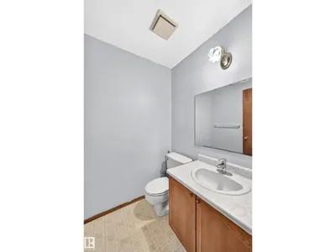
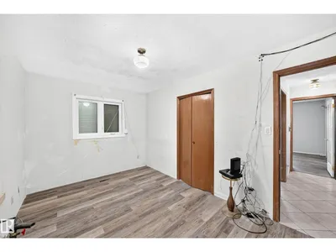
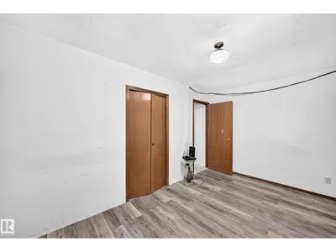
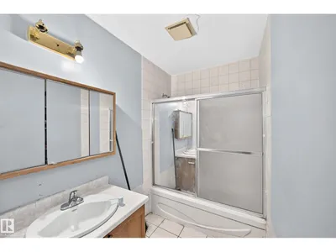
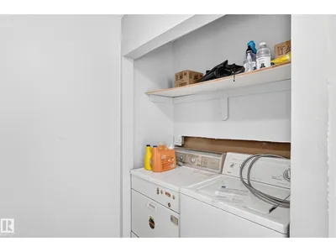
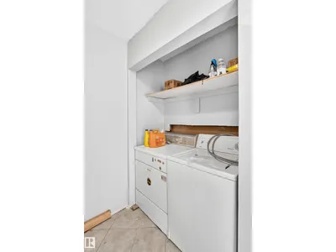
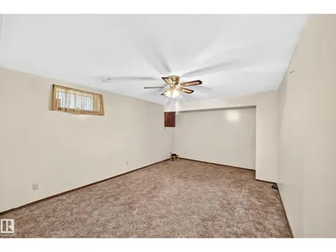
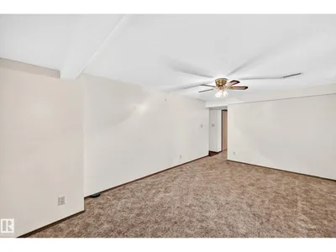
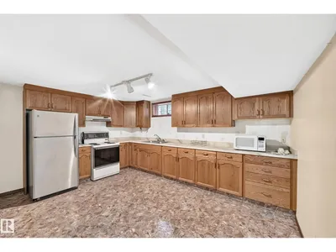
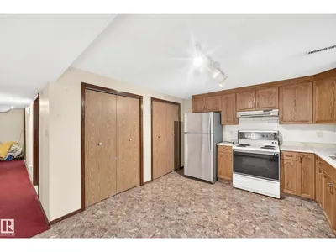
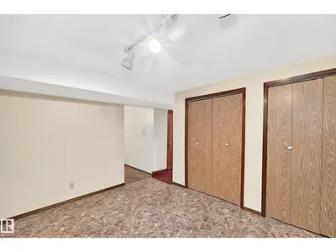
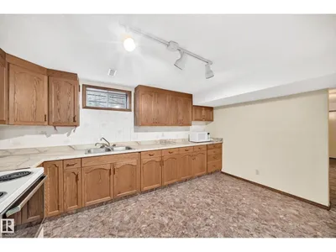
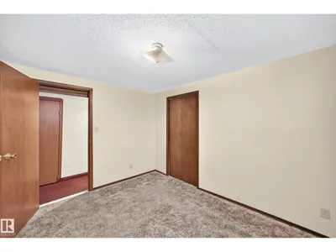
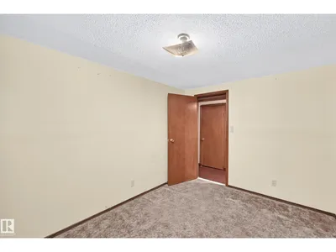
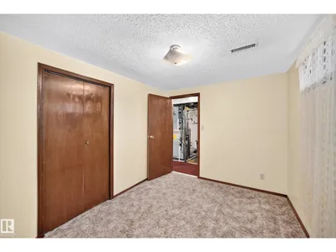
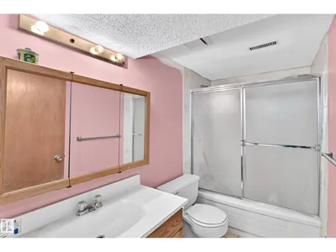
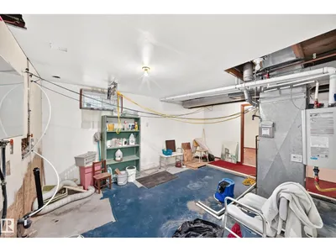
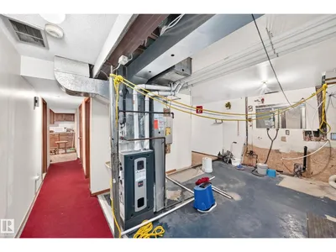
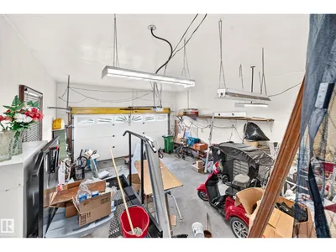
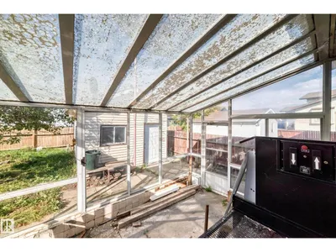
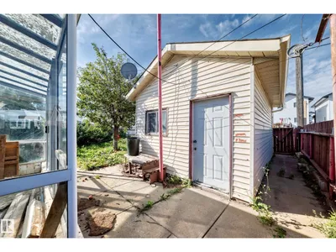
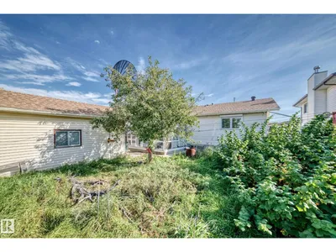
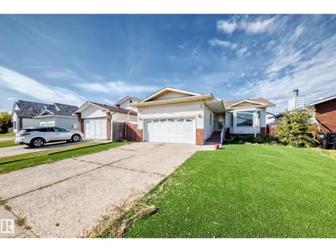
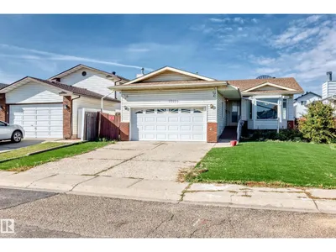
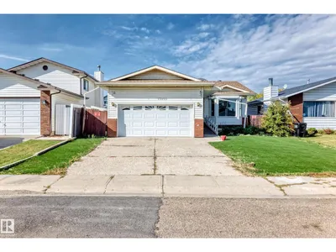
Charming 4-bedrooom 1980s Bungalow – Solid Bones & Big Potential Well-built bungalow with strong fundamentals and excellent upside. Structurally sound; needs only minor main-floor cosmetic updates to shine. Key Features: • Full basement kitchen • Energy-efficient triple-pane windows • European-style roll shutters • Newer roof, hot water tank, A/C & furnace • Oversized double attached garage • Rear workshop • Covered glass sunroom – year-round living space Main floor is a blank canvas ready for your personal touch. Solid structure + updated systems make this ideal for quick value-add or customizing your dream home. **Location:** Friendly, safe, walkable Edmonton pocket with long-term residents and kids playing outdoors. Close to public & Catholic schools (all levels), Walmart, Superstore, No Frills, clinics, dentists, optometrists & transit. Backyard has established fruit plants: apple tree, raspberries & grapes. Perfect for families seeking convenience and genuine community vibe.
Details
- Type
- House
- Bedrooms
- 4
- Bathrooms
- 3
- Living area
- 1,174 sq ft
- Year built
- 1987
- Neighbourhood
- Bergman
- Heating
- Forced air
- Basement
- Finished, Full
Room dimensions
| Room | Level | Size |
|---|---|---|
| Primary Bedroom | Main level | |
| Bedroom 2 | Main level | |
| Bedroom 3 | Basement | |
| Bedroom 4 | Basement |
School zone
Schools this address is designated for
- Elementary
- Ivor Dent, Beacon Heights (Edmonton Public)
- Junior high
- Ivor Dent (Edmonton Public)
- High school
- Eastglen (Edmonton Public)
- Catholic
- St. Maria Goretti (0.6 km), St. Nicholas (1.7 km), CCAC-Clareview (2.4 km)
Public designations from Edmonton Public Schools attendance areas; Catholic schools shown are the nearest, as the Catholic board publishes no boundaries. Confirm with the school before relying on it.
Listing courtesy of Paul Afonso, MaxWell Progressive. Data provided through the REALTOR.ca DDF® and deemed reliable but not guaranteed. Living area is as reported by the listing brokerage under the Residential Measurement Standard where it applies; verify before relying on it. View on REALTOR.ca.