
#101 10511 42 AV NW
Rideau Park (Edmonton), Edmonton, T6J7G8
$219,000
ActiveMLS® E4510398, updated Oct 15, 2026


All 29 photos












About this home
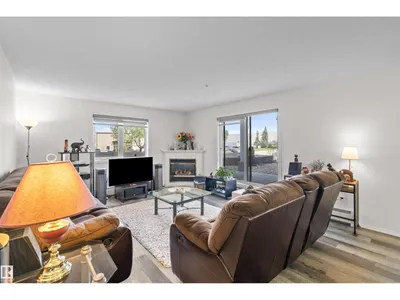
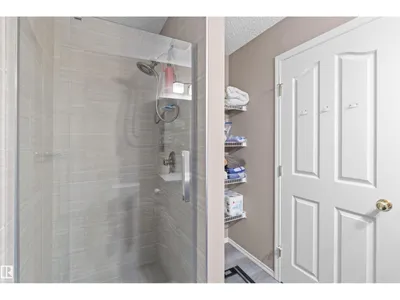
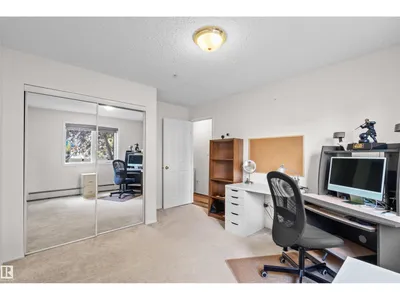
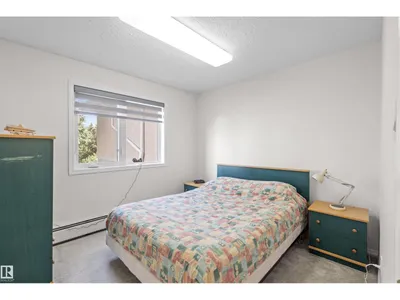
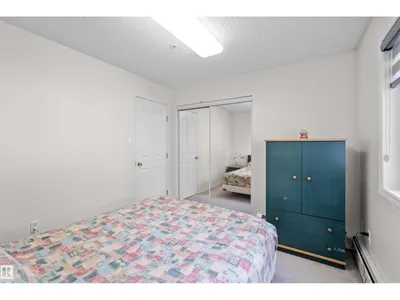
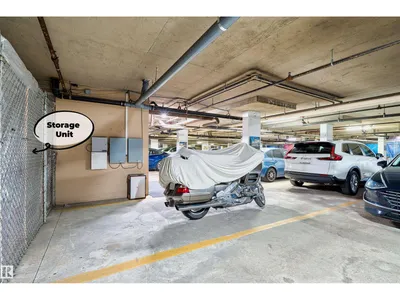
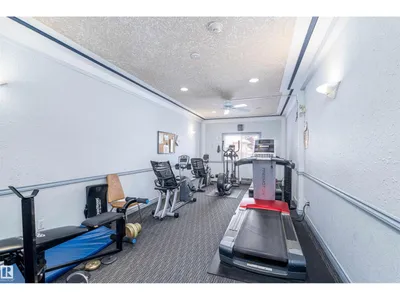
RARE, UPDATED & METICULOUSLY MAINTAINED CORNER UNIT with THREE GENEROUSLY SIZED BEDROOMS, TWO FULLY RENOVATED MODERN BATHROOMS & TWOHEATED U/G PARKING SPOTS—unbelievable value! Truly MOVE-IN READY, this exceptionally quiet home offers plenty of space & flexibility. Features include newer vinyl flooring & carpet, high-end quartz countertops throughout, newer stainless steel appliances, newer in-suite laundry, NEWER ZEBRA BLINDS THROUGHOUT, a HUGE storage room & cozy GAS FIREPLACE. TWO HEATED U/G PARKING SPOTS plus an EXTRA-LARGE STORAGE CAGE directly in front! Enjoy your PRIVATE CEMENT PATIO with gas BBQ hookup—perfect for summer relaxation. Healthy reserve fund. Ultra-quiet building with fitness centre, social room, wheelchair access & visitor parking. PRIMELOCATION near Southgate Mall, parks, medical clinics, restaurants, library, transit & shopping. Condo fees include heat, water, reserve fund contributions, exterior maintenance, snow removal & amenities. DON'T MISS OUT!
Details
- Type
- Apartment
- Bedrooms
- 3
- Bathrooms
- 2
- Living area
- 1,236 sq ft
- Year built
- 1998
- Neighbourhood
- Rideau Park (Edmonton)
- Heating
- Baseboard heaters
- Basement
- None
- Condo fee
- $861 Monthly
Room dimensions
| Room | Level | Size |
|---|---|---|
| Living room | Main level | 4.95 × 4.14 meters |
| Dining room | Main level | 3.25 × 3.13 meters |
| Kitchen | Main level | 3.25 × 2.49 meters |
| Primary Bedroom | Main level | 3.99 × 3.39 meters |
| Bedroom 2 | Main level | 3.18 × 2.93 meters |
| Bedroom 3 | Main level | 3.98 × 3.16 meters |
| Laundry room | Main level | 2.40 × 2.74 meters |
School zone
Schools this address is designated for
- Elementary
- Rideau Park (Edmonton Public)
- Junior high
- D. S. MacKenzie (Edmonton Public)
- High school
- Harry Ainlay (Edmonton Public)
- Catholic
- St. Augustine (0.6 km), Louis St. Laurent (1.4 km)
Public designations from Edmonton Public Schools attendance areas; Catholic schools shown are the nearest, as the Catholic board publishes no boundaries. Confirm with the school before relying on it.
Listing courtesy of Martin Zhang, MaxWell Polaris. Data provided through the REALTOR.ca DDF® and deemed reliable but not guaranteed. Living area is as reported by the listing brokerage under the Residential Measurement Standard where it applies; verify before relying on it. View on REALTOR.ca.