
#30 14803 34 ST NW
Kirkness, Edmonton, T5Y2L3
$299,000
ActiveMLS® E4510395, updated Oct 16, 2026
All 68 photos




















About this home
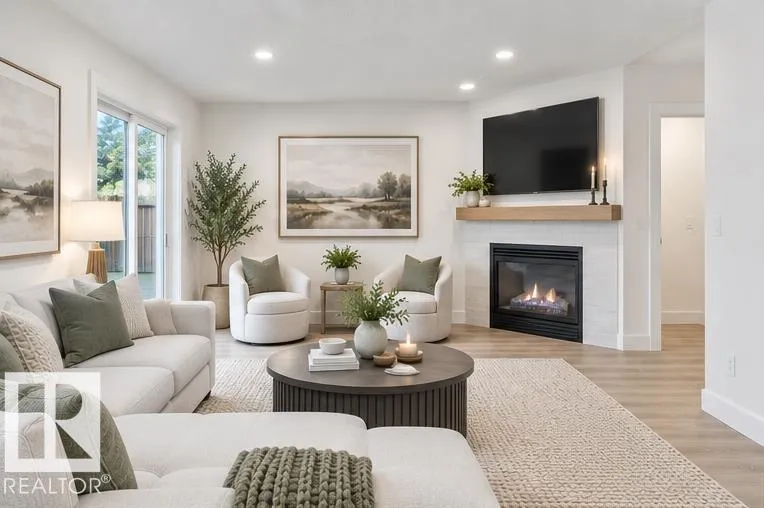
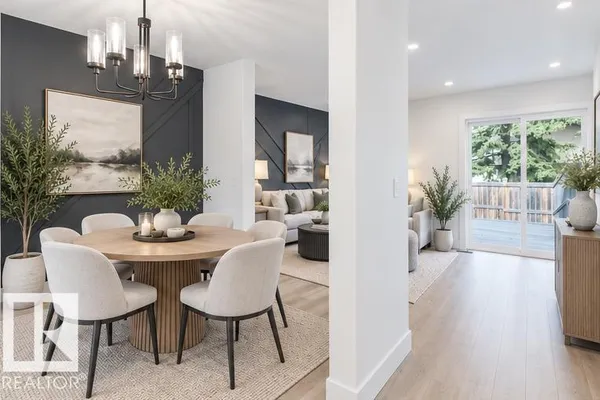
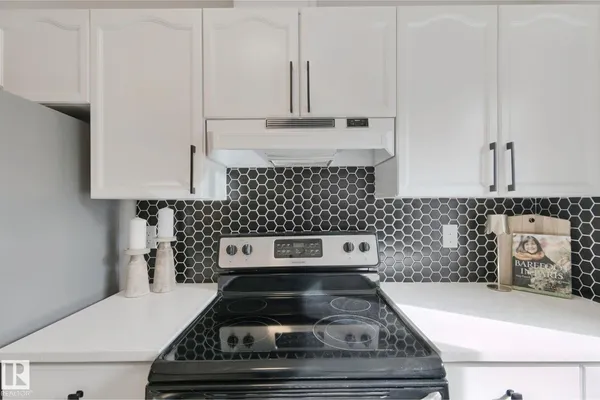
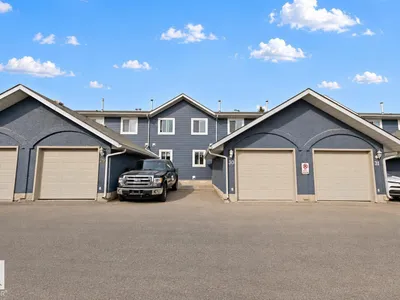
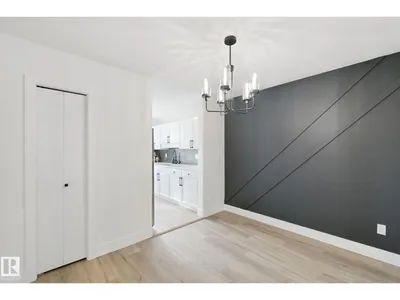
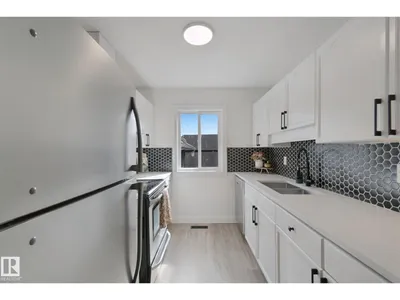
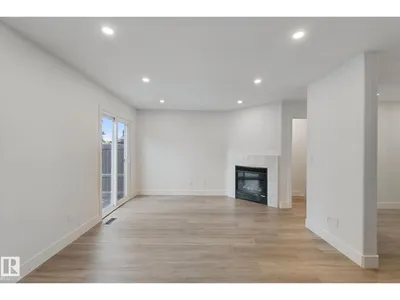
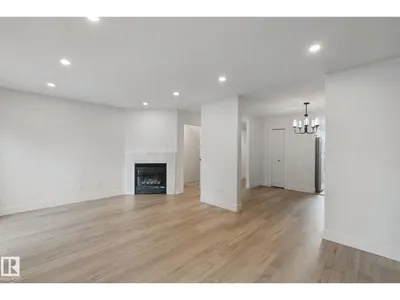
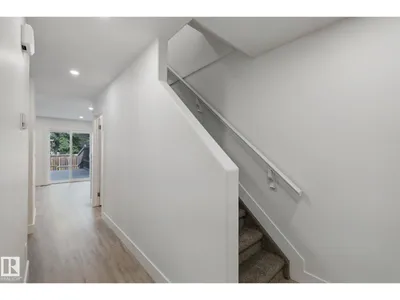
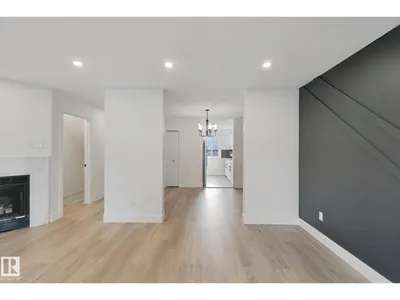
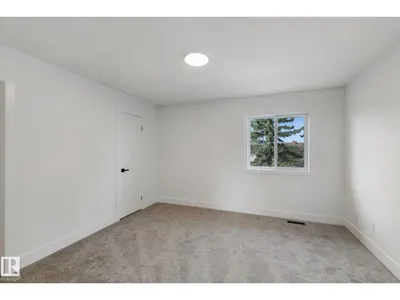
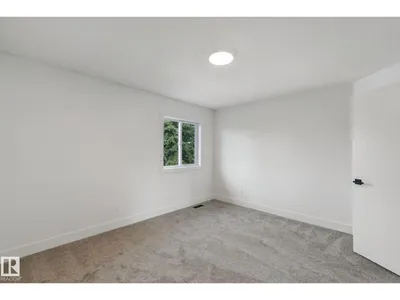
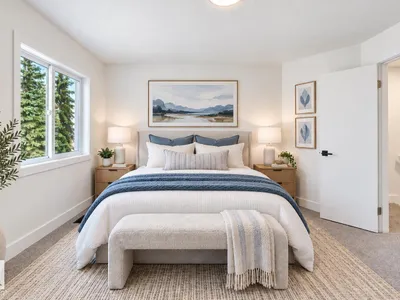
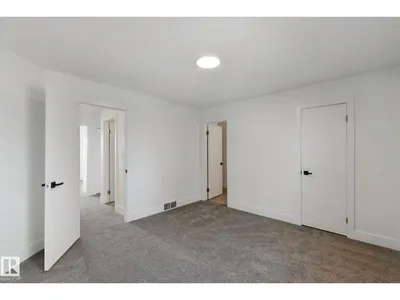
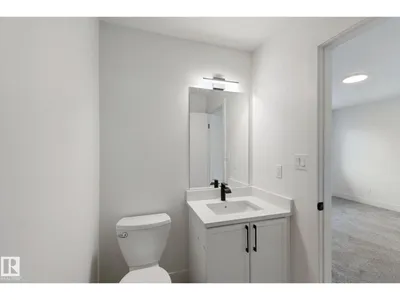
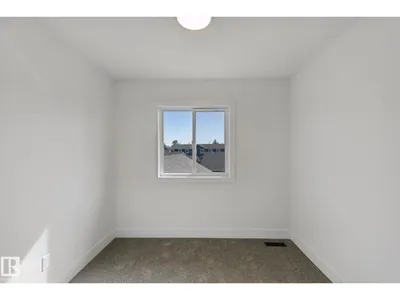
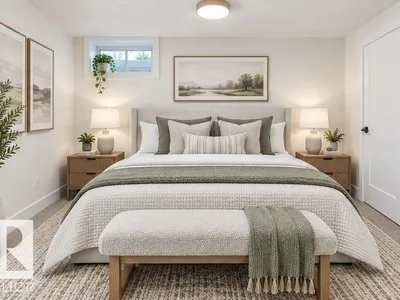
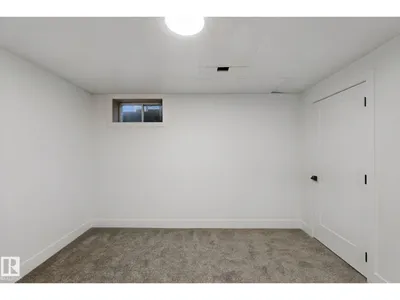
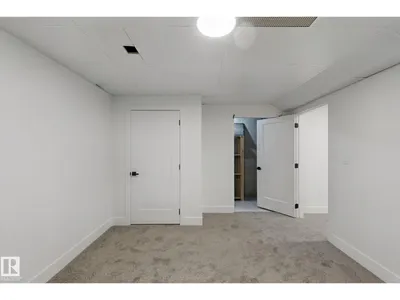
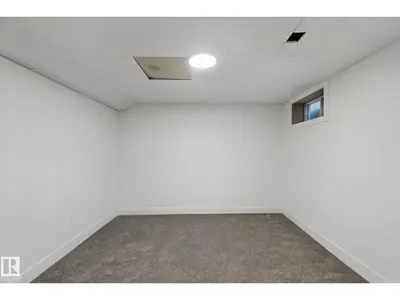
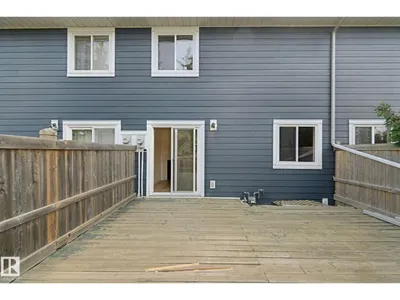
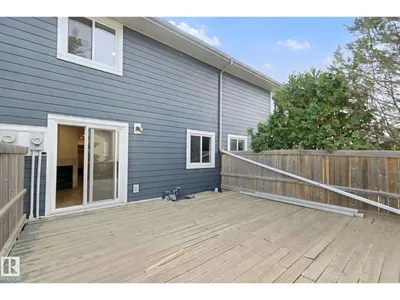
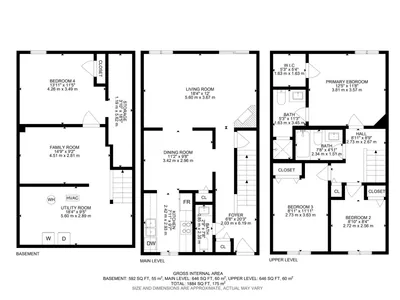
FULLY Renovated Spacious Condo in Concord Park is a 10/10!! With a total living space of 1884 sq ft this Condo is PRISTINE!!! New Luxury Vinyl Plank Floors, NEW Carpet, Gas Fireplace, Feature Walls in Dining/Living Room, Quartz Counter Tops, Newer Appliances, New Modern Light Fixtures!! Step onto the Massive Deck through the Patio Doors and enjoy the space for outdoor entertaining!! Upstairs has three Spacious bedrooms! The Primary has a beautiful 3 Piece En-Suite and LARGE Walk-In Closet!! There is an adjacent 4 piece bath and two more large bedrooms! The Basement is completely finished with laundry area, Large Living Area and large flex room/office!! The Single Detached Garage for Indoor Parking is great for the Winter Months plus adjacent outdoor stall!! Visitor Parking is steps away!
Details
- Type
- Row / Townhouse
- Bedrooms
- 3
- Bathrooms
- 3
- Living area
- 1,292 sq ft
- Year built
- 1991
- Neighbourhood
- Kirkness
- Heating
- Forced air
- Basement
- Finished, Full
- Condo fee
- $324 Monthly
Room dimensions
| Room | Level | Size |
|---|---|---|
| Living room | Main level | 5.60 × 3.67 meters |
| Dining room | Main level | 3.42 × 2.96 meters |
| Kitchen | Main level | 2.42 × 2.93 meters |
| Family room | Basement | 4.51 × 2.81 meters |
| Primary Bedroom | Upper Level | 3.81 × 3.57 meters |
| Bedroom 2 | Upper Level | 2.72 × 2.56 meters |
| Bedroom 3 | Upper Level | 2.73 × 3.63 meters |
School zone
Schools this address is designated for
- Elementary
- Kirkness (Edmonton Public)
- Junior high
- John D. Bracco (Edmonton Public)
- High school
- Eastglen (Edmonton Public)
- Catholic
- St. Bonaventure (1.0 km), CCAC-Clareview (1.3 km)
Public designations from Edmonton Public Schools attendance areas; Catholic schools shown are the nearest, as the Catholic board publishes no boundaries. Confirm with the school before relying on it.
Listing courtesy of Kimberly Will, Royal Lepage Arteam Realty. Data provided through the REALTOR.ca DDF® and deemed reliable but not guaranteed. Living area is as reported by the listing brokerage under the Residential Measurement Standard where it applies; verify before relying on it. View on REALTOR.ca.