
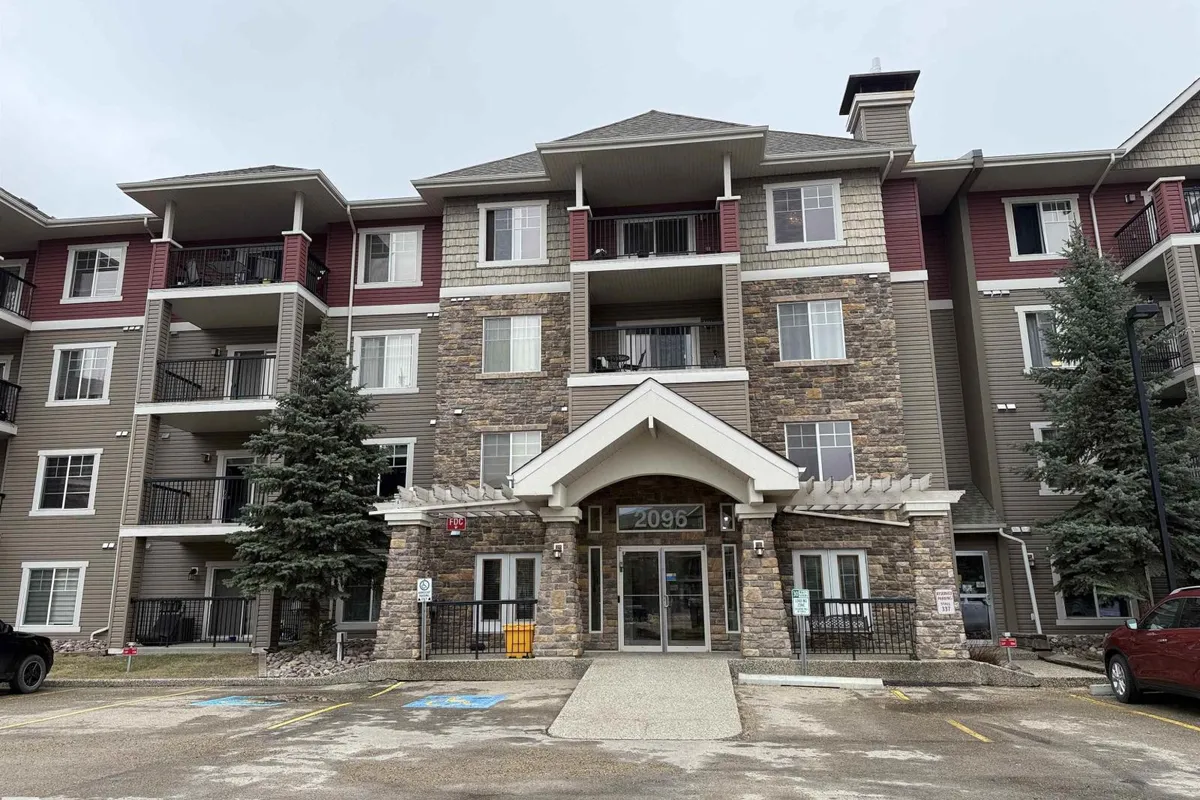
#135 2096 BLACKMUD CREEK DR SW
Blackmud Creek, Edmonton, T6W0G1
$199,900
ActiveMLS® E4510394, updated Oct 15, 2026


All 23 photos







About this home
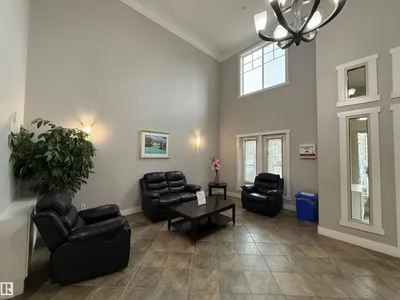
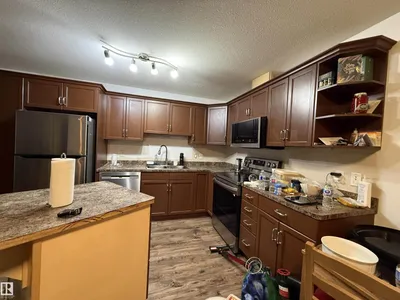
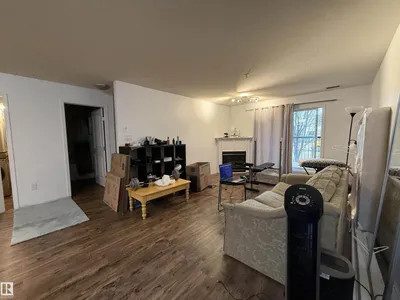
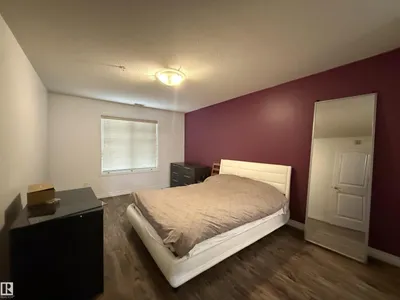
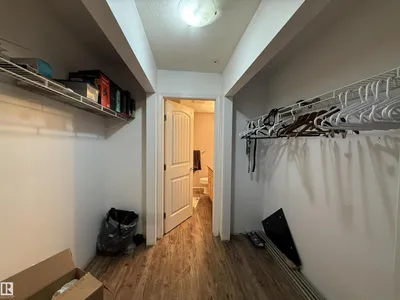
Large TWO bedrooms TWO full baths SOUTH facing condo unit in Tradition at the Southbrook. Open concept plan with vinyl flooring throughout. In suite laundry and one titled unground parking. Property is being sold as is where is and no warranties & representations.
Details
- Type
- Apartment
- Bedrooms
- 2
- Bathrooms
- 2
- Living area
- 1,083 sq ft
- Year built
- 2007
- Neighbourhood
- Blackmud Creek
- Heating
- Coil Fan
- Basement
- None
- Condo fee
- $553 Monthly
Room dimensions
| Room | Level | Size |
|---|---|---|
| Living room | Main level | |
| Dining room | Main level | |
| Kitchen | Main level | |
| Primary Bedroom | Main level | |
| Bedroom 2 | Main level |
School zone
Schools this address is designated for
- Elementary
- Roberta MacAdams (Edmonton Public)
- Junior high
- D. S. MacKenzie (Edmonton Public)
- High school
- Dr. Anne Anderson (Edmonton Public)
- Catholic
- Monsignor Fee Otterson (0.7 km), Father Michael McCaffery (2.9 km)
Public designations from Edmonton Public Schools attendance areas; Catholic schools shown are the nearest, as the Catholic board publishes no boundaries. Confirm with the school before relying on it.
Listing courtesy of Haijun Yan, Mozaic Realty Group. Data provided through the REALTOR.ca DDF® and deemed reliable but not guaranteed. Living area is as reported by the listing brokerage under the Residential Measurement Standard where it applies; verify before relying on it. View on REALTOR.ca.