
#24 3811 85 ST NW
Richfield, Edmonton, T6K4C7
$260,000
ActiveMLS® E4510391, updated Sep 25, 2026


All 47 photos
















About this home
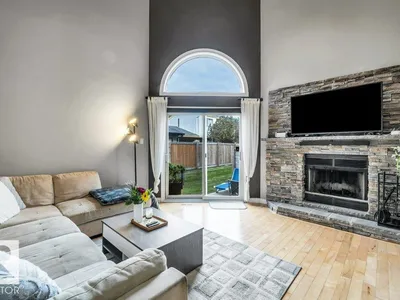
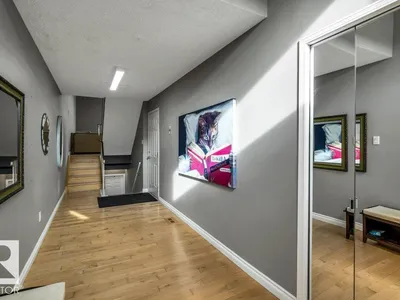
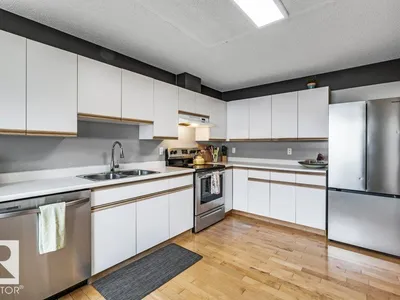
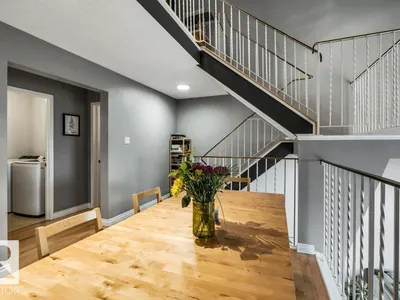
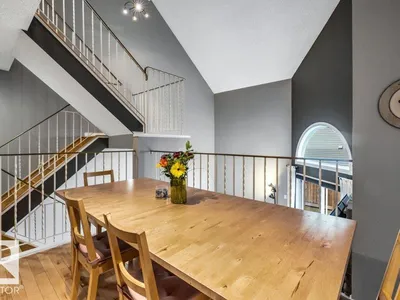
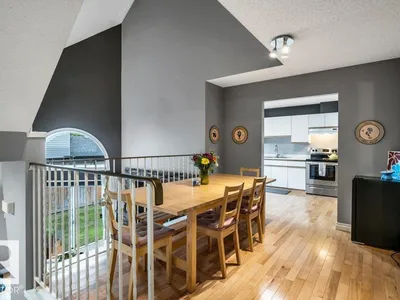
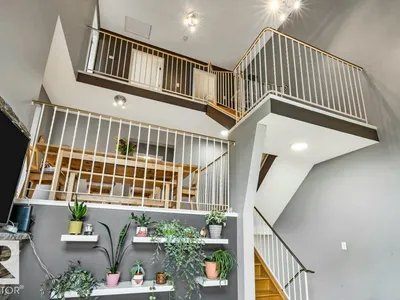
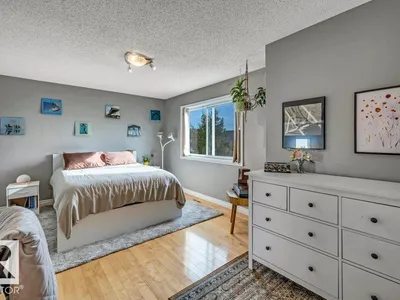
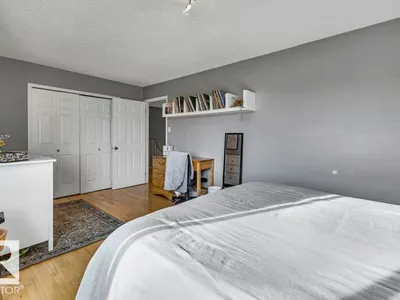
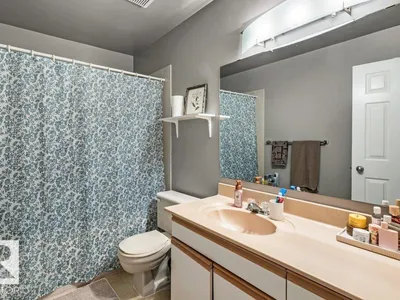
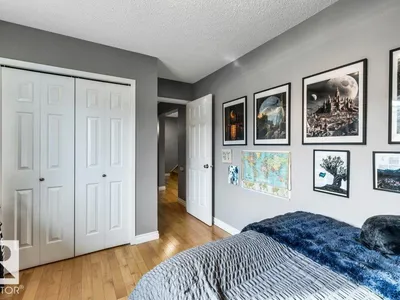
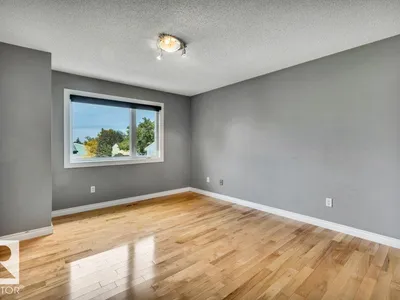
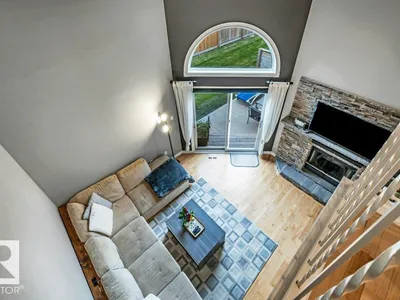
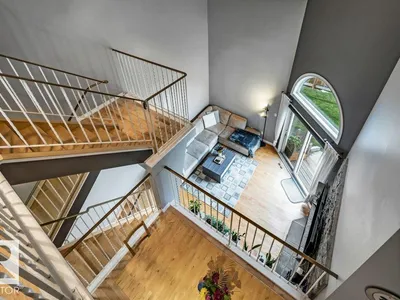
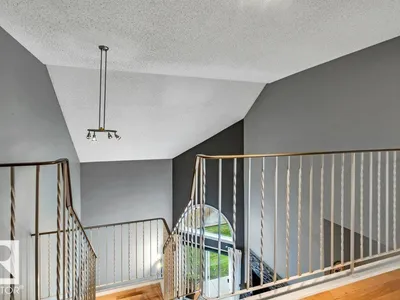
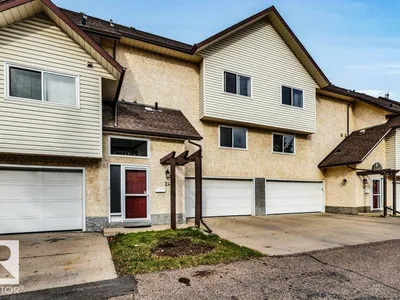
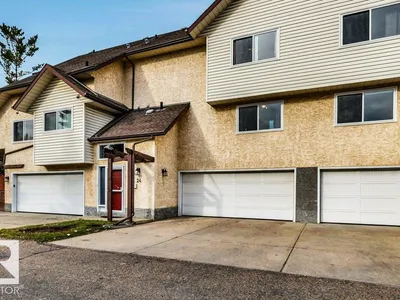
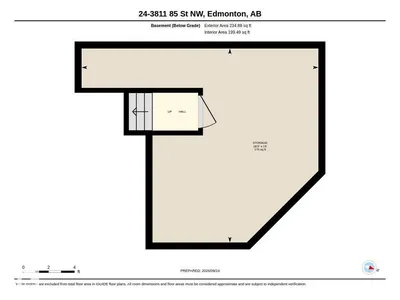
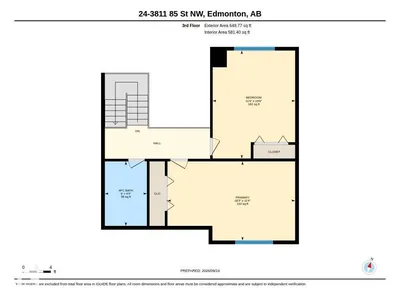
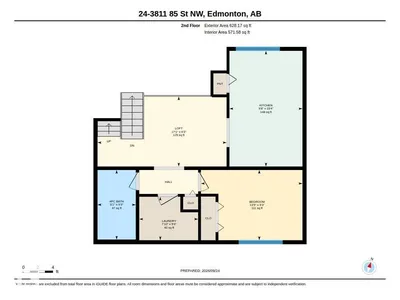
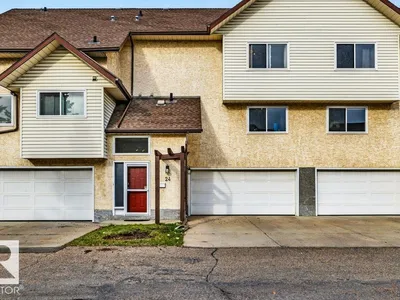
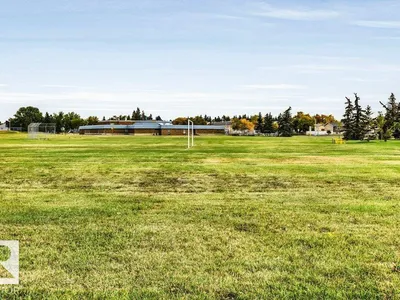
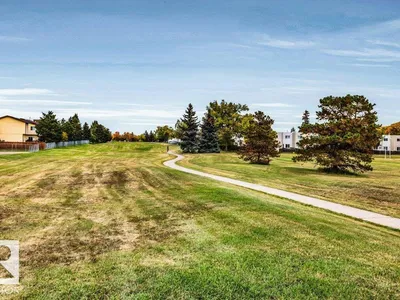
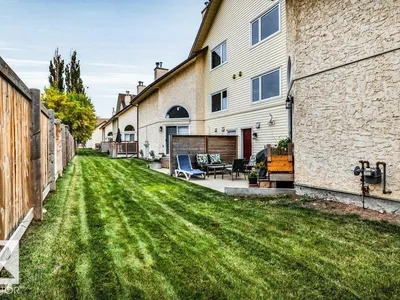
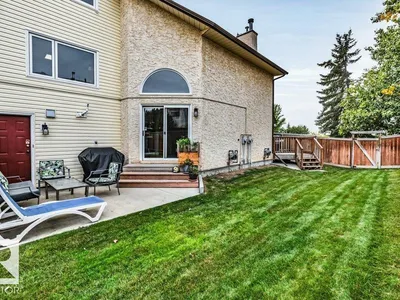
This beautiful and bright townhouse is perfect for first-time home buyers and families. With the tall ceilings in the living room, you will feel like you have even more room. The open-concept, loft-style dining room allows you to have guests relaxing on the couch or watching a game while you continue to prep in the kitchen. Up a few stairs, you will find a 4 pc bath, laundry, a bedroom, and a large kitchen with plenty of counter space and newer SS appliances. Head up to the top floor, where there are two more large bedrooms and another 4 pc bath. If that’s not enough, you have a partial bsmt that can be used for storage, so nothing has to take up space in your closets. And lastly, to top it off, there is a double attached garage, so on those winter days, you never have to get into a cold car. In a great location not far from the Whitemud, so access throughout the city is easy, with parks, schools, and shopping nearby. This home is waiting for its new owners to start their next chapter in!
Details
- Type
- Row / Townhouse
- Bedrooms
- 3
- Bathrooms
- 2
- Living area
- 1,574 sq ft
- Year built
- 1990
- Neighbourhood
- Richfield
- Heating
- Forced air
- Basement
- Unfinished, Partial
- Condo fee
- $519 Monthly
Room dimensions
| Room | Level | Size |
|---|---|---|
| Living room | Main level | 5.20 × 4.19 meters |
| Dining room | Upper Level | |
| Kitchen | Upper Level | 2.95 × 4.67 meters |
| Primary Bedroom | Upper Level | 5.56 × 3.44 meters |
| Bedroom 2 | Upper Level | 3.59 × 4.70 meters |
| Bedroom 3 | Upper Level | 4.10 × 2.83 meters |
School zone
Schools this address is designated for
- Elementary
- Grace Martin (Edmonton Public)
- Junior high
- Edith Rogers (Edmonton Public)
- High school
- J. Percy Page (Edmonton Public)
- Catholic
- St. Elizabeth (0.6 km), CCAC-Mill Woods (0.5 km)
Public designations from Edmonton Public Schools attendance areas; Catholic schools shown are the nearest, as the Catholic board publishes no boundaries. Confirm with the school before relying on it.
Listing courtesy of Jillian Heck, Home-Time Realty. Data provided through the REALTOR.ca DDF® and deemed reliable but not guaranteed. Living area is as reported by the listing brokerage under the Residential Measurement Standard where it applies; verify before relying on it. View on REALTOR.ca.