
11230 75 AV NW
McKernan, Edmonton, T6G0H3
$595,500
ActiveMLS® E4510390, updated Sep 25, 2026


All 48 photos
















About this home
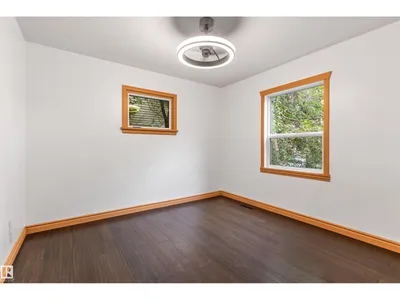
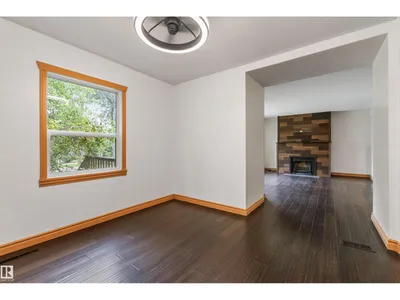
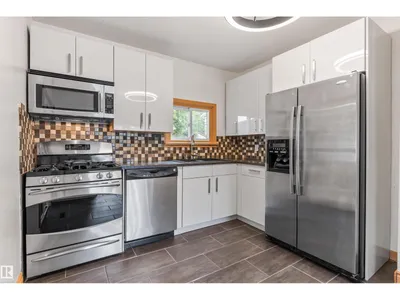
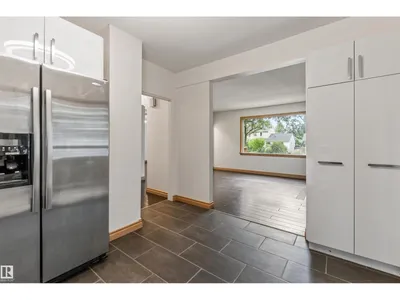
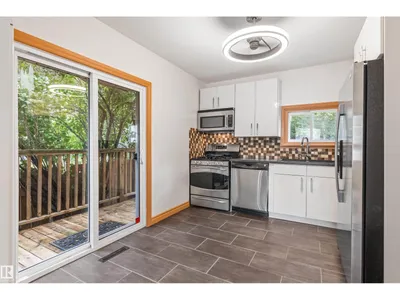
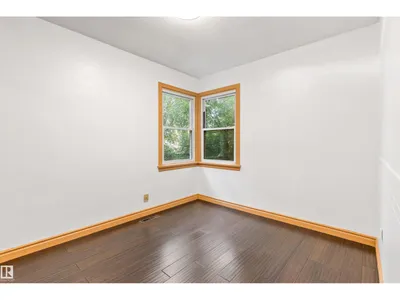
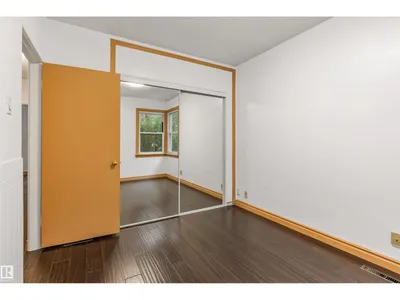
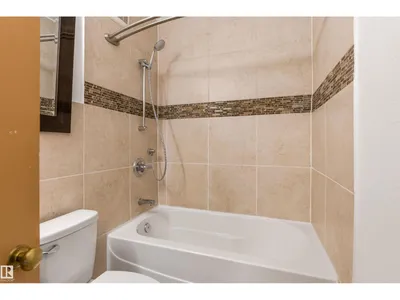
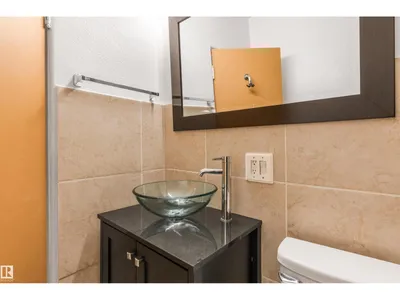
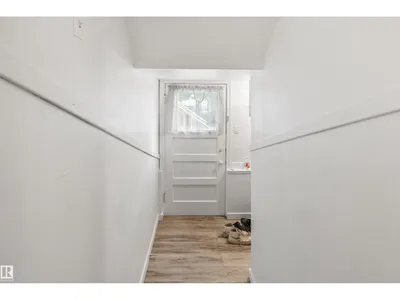
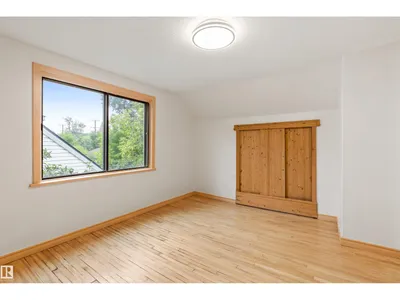
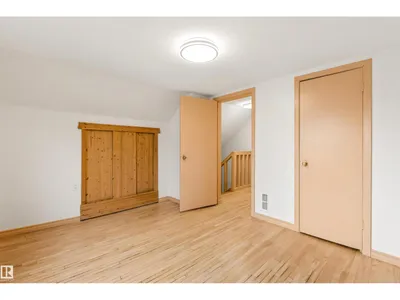
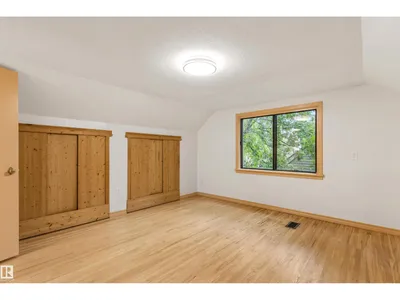
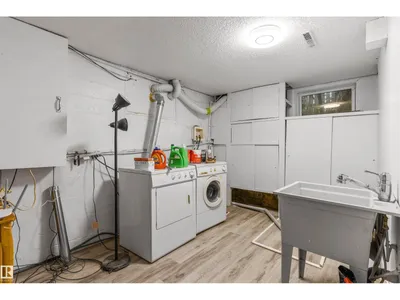
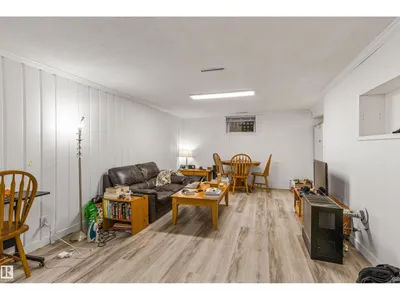
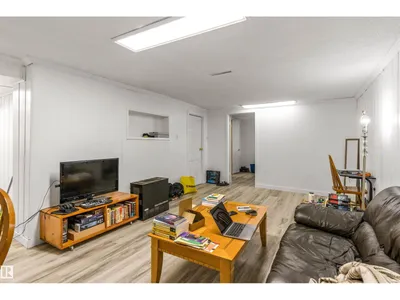
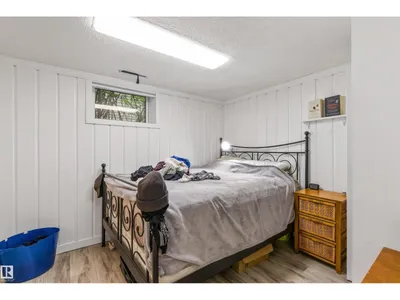
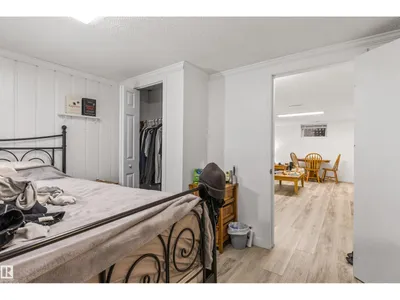
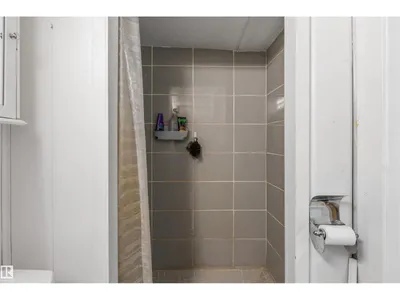
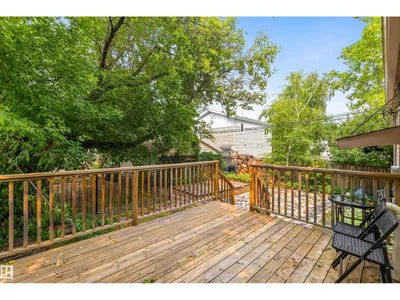
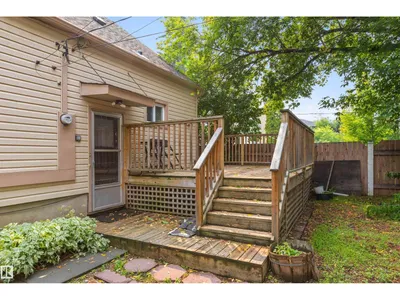
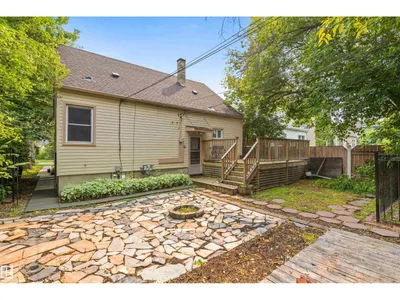
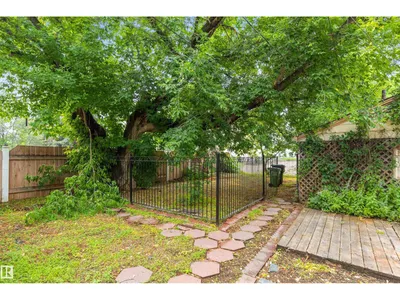
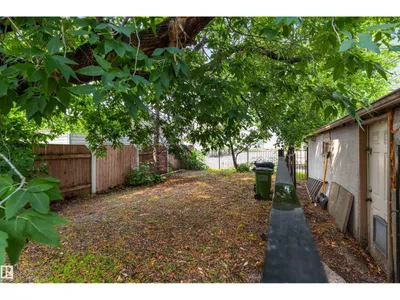
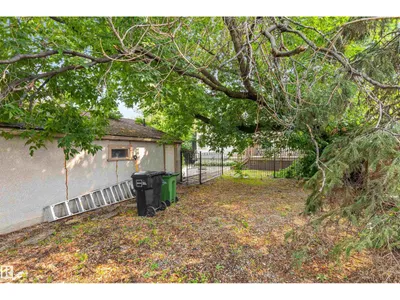
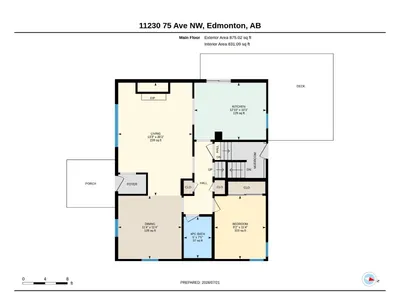
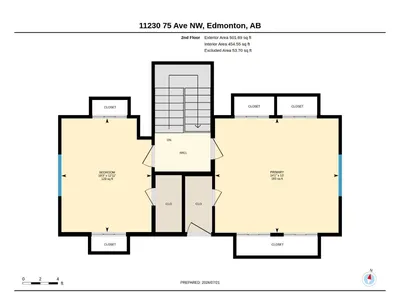
Welcome to this charming one and a half storey home in the mature community of McKernan! MOVE IN READY and full of potential, this property is ideal for homeowners, investors or those looking toward future redevelopment. The main floor features an UPDATED KITCHEN (2018), a bright living room with a cozy WOOD BURNING FIREPLACE, a spacious bedroom and a 4-piece bathroom. Upstairs offers two additional bedrooms, while the FULLY FINISHED BASEMENT includes a SECOND KITCHEN, living room, bedroom, 3-piece bathroom and shared laundry area- perfect for added flexibility. Recent upgrades include a NEW FURNACE (2022), NEW SHINGLES (2025) and VINYL WINDOWS. Situated on a generous 47' x 130' lot in one of Edmonton's most sought-after mature neighborhoods, this is an outstanding opportunity with endless possibilities!!
Details
- Type
- House
- Bedrooms
- 4
- Bathrooms
- 2
- Living area
- 1,377 sq ft
- Year built
- 1948
- Neighbourhood
- McKernan
- Heating
- Forced air
- Basement
- Finished, Full
Room dimensions
| Room | Level | Size |
|---|---|---|
| Living room | Main level | 6.16 × 4.04 meters |
| Dining room | Main level | 3.45 × 3.45 meters |
| Kitchen | Main level | 3.11 × 3.92 meters |
| Family room | Basement | 6.26 × 3.54 meters |
| Primary Bedroom | Upper Level | 4.29 × 3.97 meters |
| Bedroom 2 | Upper Level | 3.12 × 3.94 meters |
| Bedroom 3 | Main level | 3.45 × 2.79 meters |
| Bedroom 4 | Basement | 2.88 × 3.54 meters |
| Second Kitchen | Basement | 2.20 × 4.16 meters |
School zone
Schools this address is designated for
- Elementary
- McKernan (Edmonton Public)
- Junior high
- McKernan (Edmonton Public)
- High school
- Strathcona (Edmonton Public)
- Catholic
- Our Lady of Mount Carmel (1.3 km), J.H. Picard (2.4 km)
Public designations from Edmonton Public Schools attendance areas; Catholic schools shown are the nearest, as the Catholic board publishes no boundaries. Confirm with the school before relying on it.
Listing courtesy of Liam Whalen, Exp Realty. Data provided through the REALTOR.ca DDF® and deemed reliable but not guaranteed. Living area is as reported by the listing brokerage under the Residential Measurement Standard where it applies; verify before relying on it. View on REALTOR.ca.