
#23 4029 ORCHARDS DR SW
The Orchards At Ellerslie, Edmonton, T6X1V2
$243,000
ActiveMLS® E4510385, updated Oct 16, 2026


All 28 photos








About this home
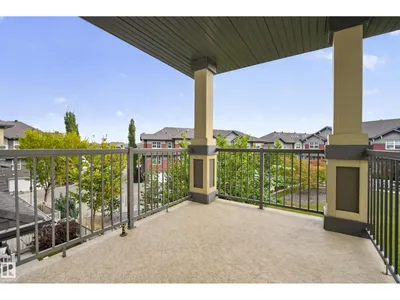
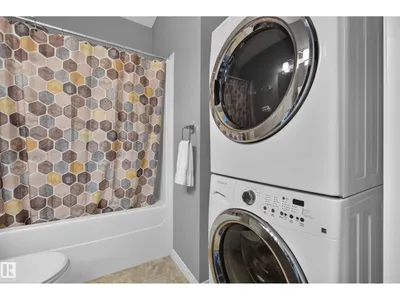
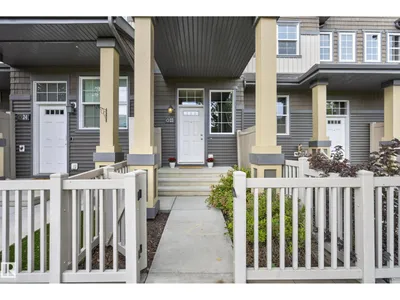
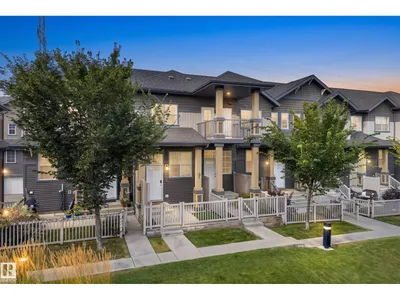
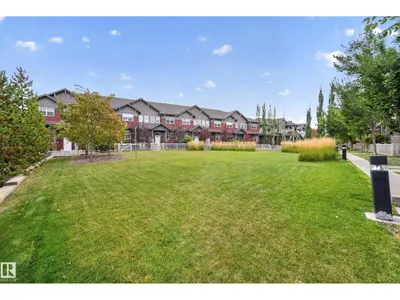
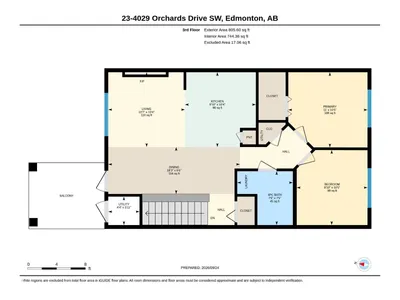
Enjoy the season on your terms: walks through nearby green space, skating at The Orchards rink, and no early-morning sidewalk shovelling. Condo fees cover exterior maintenance and common-area snow removal, while your attached single garage keeps your car sheltered. This pet-friendly, top-floor home pairs vaulted ceilings and park views with a covered balcony, plus a small east-facing front yard for a little outdoor space of your own. The open kitchen's large island offers space for meal prep and conversation, plus stainless steel appliances and a pantry to keep things organized. Settle in beside the electric fireplace, stretch out in the king-sized primary bedroom, and use the second bedroom as an office, guest room, hobby space, or rental for a roommate. In-suite laundry and nearby additional parking add everyday convenience. Enjoy access to The Orchards Clubhouse, trails and recreation amenities, with shopping and the Henday close by. More time for the things you enjoy, less time on outdoor upkeep.
Details
- Type
- Row / Townhouse
- Bedrooms
- 2
- Bathrooms
- 1
- Living area
- 948 sq ft
- Year built
- 2016
- Neighbourhood
- The Orchards At Ellerslie
- Heating
- Forced air
- Basement
- None
- Condo fee
- $267 Monthly
Room dimensions
| Room | Level | Size |
|---|---|---|
| Living room | Main level | |
| Dining room | Main level | |
| Kitchen | Main level | |
| Primary Bedroom | Main level | |
| Bedroom 2 | Main level |
School zone
Schools this address is designated for
- Elementary
- Jan Reimer (Edmonton Public)
- Junior high
- Jan Reimer (Edmonton Public)
- High school
- J. Percy Page (Edmonton Public)
- Catholic
- Divine Mercy (0.9 km), Father Michael Mireau (1.5 km), Father Michael McCaffery (5.6 km)
Public designations from Edmonton Public Schools attendance areas; Catholic schools shown are the nearest, as the Catholic board publishes no boundaries. Confirm with the school before relying on it.
Listing courtesy of Michelle Gredling, Liv Real Estate. Data provided through the REALTOR.ca DDF® and deemed reliable but not guaranteed. Living area is as reported by the listing brokerage under the Residential Measurement Standard where it applies; verify before relying on it. View on REALTOR.ca.