
11119 137 AV NW
Rosslyn, Edmonton, T5E1Z3
$370,000
ActiveMLS® E4510379, updated Oct 1, 2026


All 57 photos
















About this home
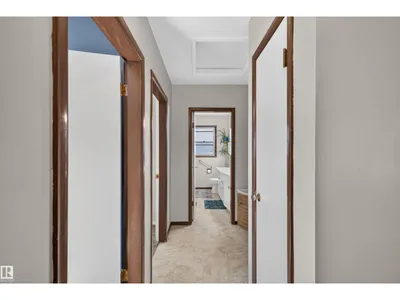
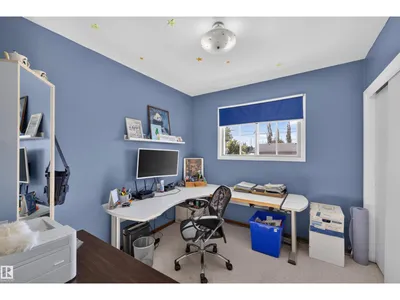
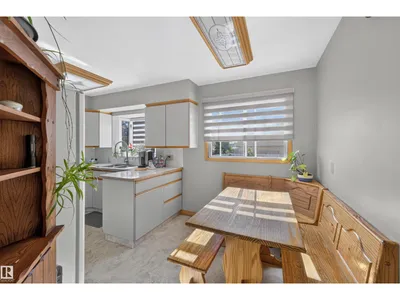
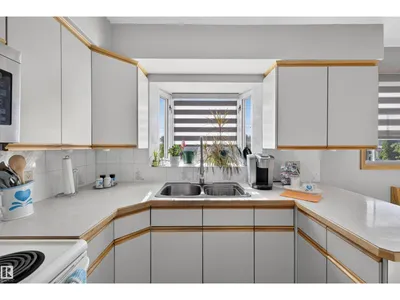
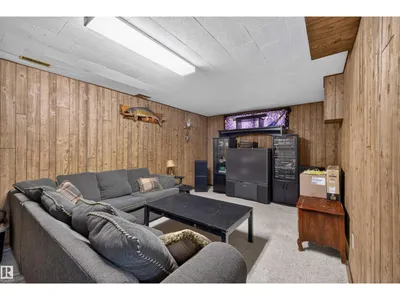
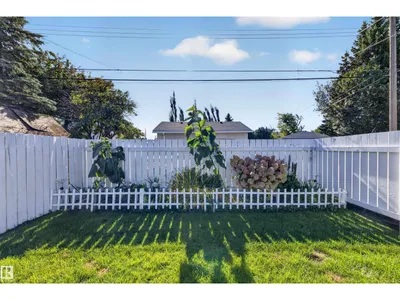
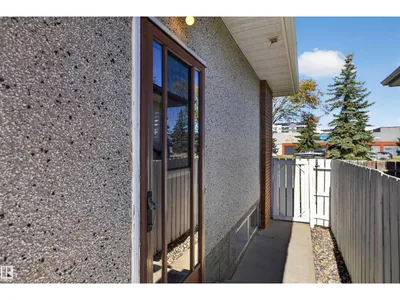
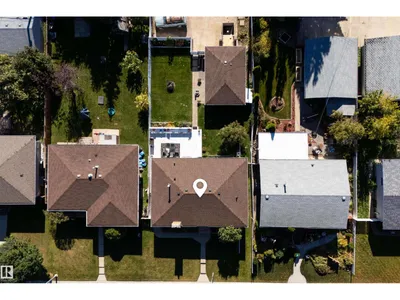
Welcome to this 1,084sq ft bungalow located in Rosslyn. It has 4 total bedrooms and 2 bathrooms, a fully finished basement, and a backyard made for summer. Built-in brick planters give it strong curb appeal from the street. The main floor has a bright living room with a gas fireplace, a functional kitchen, three good-sized bedrooms, and a full 4-piece bath. Downstairs is a fourth bedroom that also works as an office or gym, a spacious family room with extra flex space, and a bathroom with shower. There's also cold storage and a large laundry/utility room with built-in storage. Out back, the fully fenced yard has a large deck, a gas BBQ hookup, a fire pit area, and a storage shed. The single detached garage is double insulated and electrically heated, with 100-amp service and built-in shelving. There's dedicated RV parking behind it. New shingles on the house and garage in 2021, a new furnace in 2021, and central A/C.
Details
- Type
- House
- Bedrooms
- 4
- Bathrooms
- 2
- Living area
- 1,082 sq ft
- Year built
- 1959
- Neighbourhood
- Rosslyn
- Heating
- Forced air
- Basement
- Finished, Full
Room dimensions
| Room | Level | Size |
|---|---|---|
| Living room | Main level | |
| Dining room | Main level | |
| Kitchen | Main level | |
| Primary Bedroom | Main level | |
| Bedroom 2 | Main level | |
| Bedroom 3 | Main level | |
| Bedroom 4 | Basement |
School zone
Schools this address is designated for
- Elementary
- Scott Robertson (Edmonton Public)
- Junior high
- Rosslyn (Edmonton Public)
- High school
- Queen Elizabeth (Edmonton Public)
- Catholic
- St. Timothy (1.0 km), St. Edmund (1.2 km), Archbishop O'Leary (2.6 km)
Public designations from Edmonton Public Schools attendance areas; Catholic schools shown are the nearest, as the Catholic board publishes no boundaries. Confirm with the school before relying on it.
Listing courtesy of John Percia, Sable Realty. Data provided through the REALTOR.ca DDF® and deemed reliable but not guaranteed. Living area is as reported by the listing brokerage under the Residential Measurement Standard where it applies; verify before relying on it. View on REALTOR.ca.