
5457 KOOTOOK RD SW
Keswick, Edmonton, T6W2Z5
$799,900
ActiveMLS® E4510369, updated Oct 22, 2026

All 71 photos


























About this home
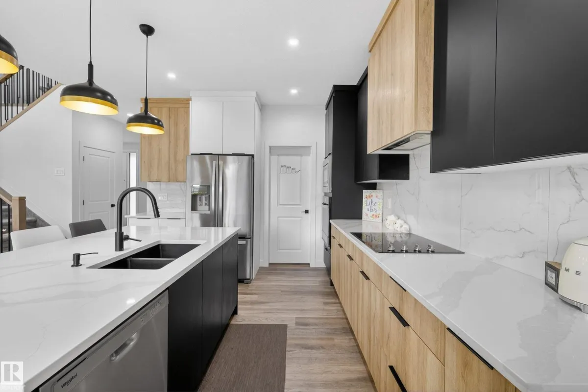
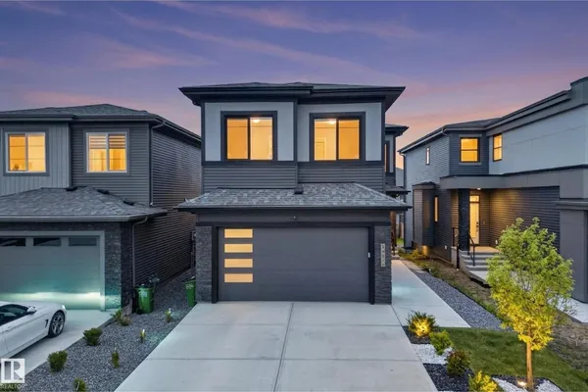
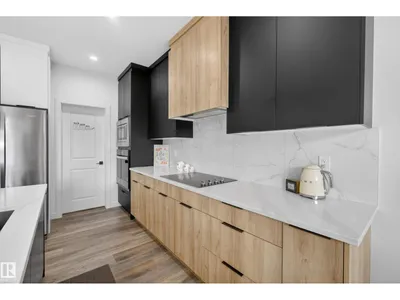
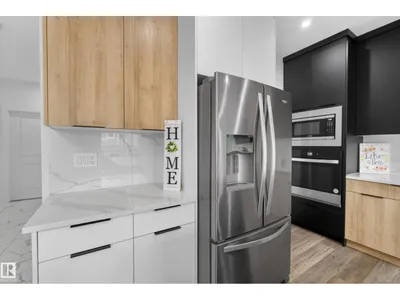
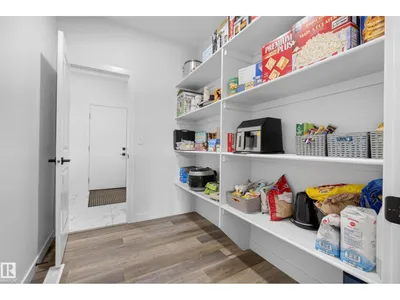
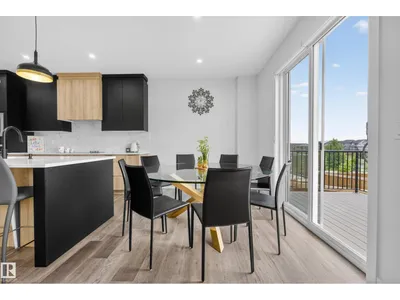
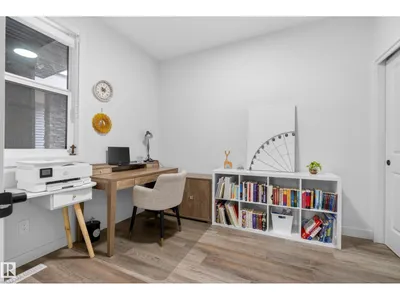
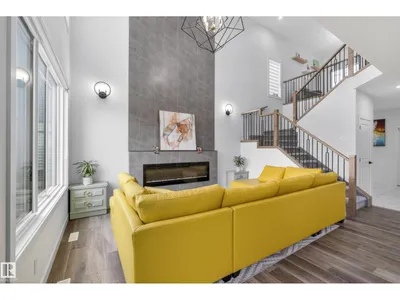
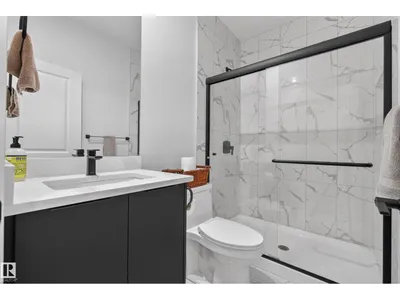
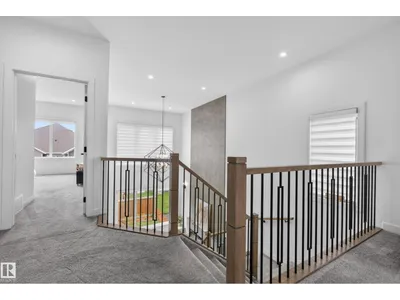
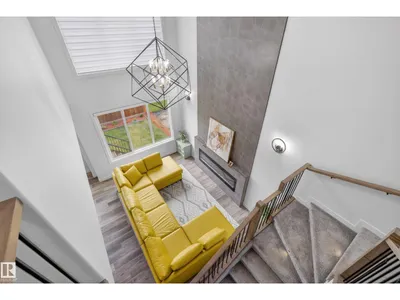
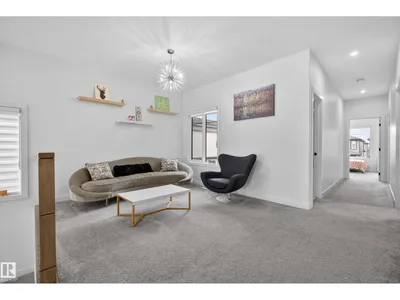
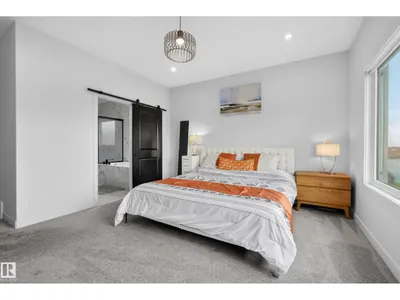
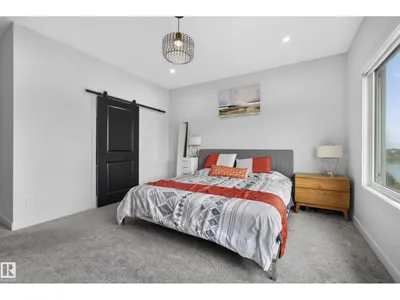
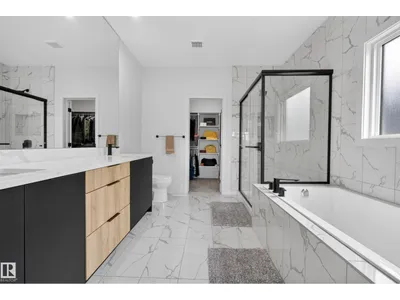
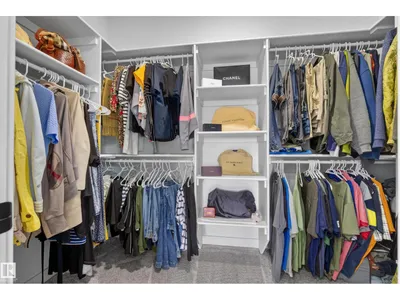
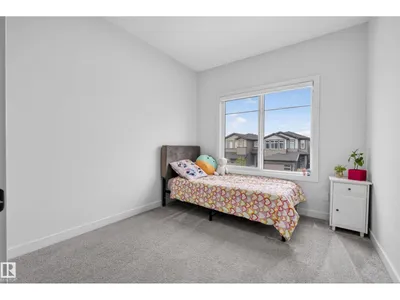
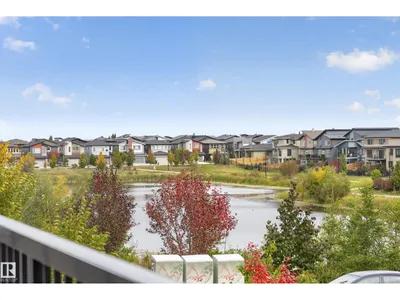
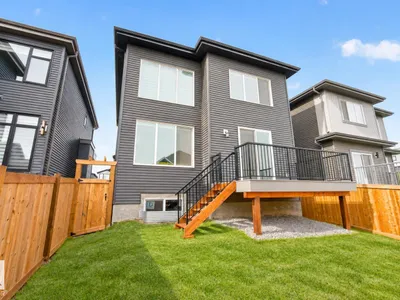
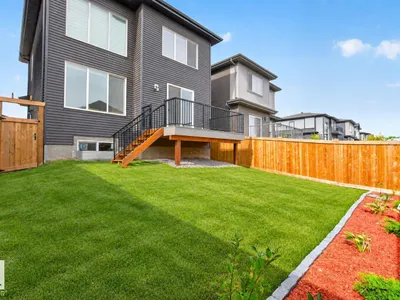
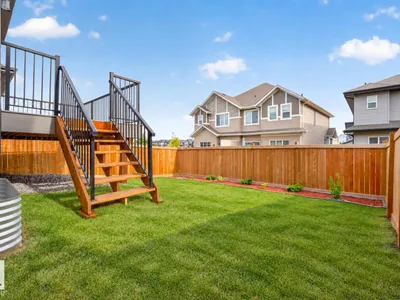
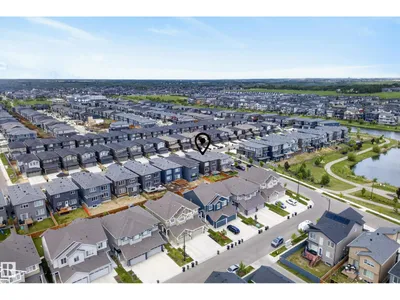
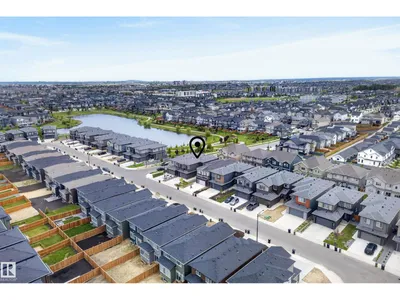
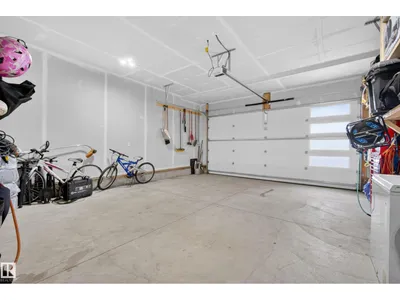
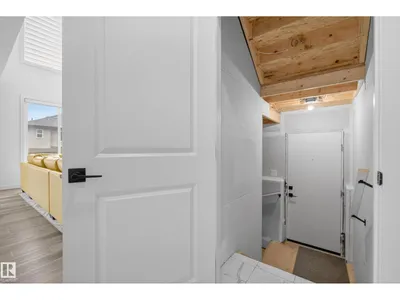
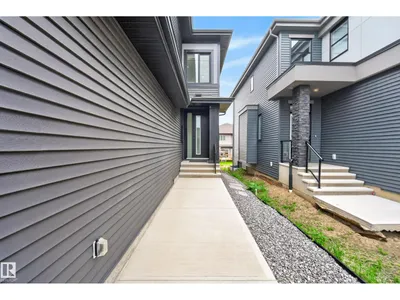
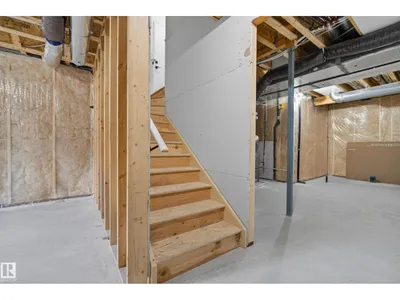
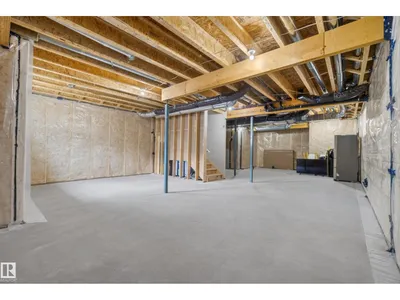
Experience elevated living in Arbours of Keswick with this custom 2,300 sq ft Art Build home on a regular 26-pocket lot, with beautiful POND VIEWS and amazing walking paths. Offering 5 bedrooms, with 4 bedrooms upstairs and 3 full bathrooms, including a main-floor bed and full bath, this home blends style and function. The open-to-below design, 9' ceilings on all levels, and upgraded 8' front and patio doors create a bright, spacious feel throughout. Enjoy a chef-inspired kitchen, modern finishes, and a striking 72 electric fireplace. Features include black exterior window frames, MDF shelving, custom blinds, tankless hot water, an oversized garage with a taller door, composite deck, completed landscaping, and full fencing. Upstairs offering the 4 bedrooms, a bonus room, and a relaxing primary retreat. The unfinished basement w/side entry with 3 large windows provides endless potential. Move in and start living!
Details
- Type
- House
- Bedrooms
- 5
- Bathrooms
- 3
- Living area
- 2,314 sq ft
- Year built
- 2023
- Neighbourhood
- Keswick
- Heating
- Forced air
- Basement
- Unfinished, Full
Room dimensions
| Room | Level | Size |
|---|---|---|
| Living room | Main level | 3.38 × 4.55 meters |
| Dining room | Main level | 4.22 × 2.57 meters |
| Kitchen | Main level | 4.75 × 4.03 meters |
| Primary Bedroom | Upper Level | 4.24 × 5.28 meters |
| Bedroom 2 | Main level | 3.14 × 2.53 meters |
| Bedroom 3 | Upper Level | 3.14 × 2.53 meters |
| Bedroom 4 | Upper Level | 2.99 × 3.10 meters |
| Bonus Room | Upper Level | 4.50 × 3.31 meters |
| Bedroom 5 | Upper Level | 3.03 × 4.61 meters |
| Laundry room | Upper Level | 2.99 × 1.72 meters |
School zone
Schools this address is designated for
- Elementary
- Ormsby (Edmonton Public)
- Junior high
- S. Bruce Smith (Edmonton Public)
- High school
- Jasper Place (Edmonton Public)
- Catholic
- Joan Carr (0.4 km), Father Michael McCaffery (5.2 km)
Public designations from Edmonton Public Schools attendance areas; Catholic schools shown are the nearest, as the Catholic board publishes no boundaries. Confirm with the school before relying on it.
Listing courtesy of Amanda Olivari, REMAX River City. Data provided through the REALTOR.ca DDF® and deemed reliable but not guaranteed. Living area is as reported by the listing brokerage under the Residential Measurement Standard where it applies; verify before relying on it. View on REALTOR.ca.