
113 BRICKYARD DR
Brickyard, Stony Plain, T7Z0P2
$449,999
ActiveMLS® E4510365, updated Oct 19, 2026


All 37 photos




About this home
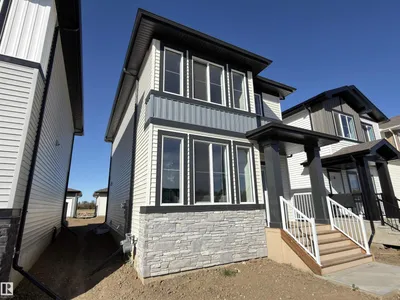
IMMEDIATE POSSESSION! Discover this brand-new Alquinn home in Brickyard, offering modern design, functional living space, and a double detached garage. The open-concept main floor features a bright living room with an electric fireplace, a spacious dining area, and a stylish kitchen with breakfast bar seating. At the rear of the home, a practical mudroom with a built-in bench and cubbies provides deck access, while a 2pc powder room completes the main level. Upstairs, you’ll find three bedrooms, convenient upper-floor laundry, and a 4pc main bathroom. The primary bedroom includes a walk-in closet and private 4pc ensuite. Enjoy additional outdoor living space on the rear deck, plus parking and storage in the double detached garage. This newly built Alquinn home in Brickyard is ready for immediate possession. *Some photos have virtual staging & digital enhancement*
Details
- Type
- House
- Bedrooms
- 3
- Bathrooms
- 3
- Living area
- 1,430 sq ft
- Year built
- 2026
- Neighbourhood
- Brickyard
- Heating
- Forced air
- Basement
- Unfinished, Full
Room dimensions
| Room | Level | Size |
|---|---|---|
| Living room | Main level | 3.33 × 4.45 meters |
| Dining room | Main level | 3.00 × 2.78 meters |
| Kitchen | Main level | 3.47 × 3.46 meters |
| Primary Bedroom | Upper Level | 3.18 × 4.05 meters |
| Bedroom 2 | Upper Level | 2.97 × 3.17 meters |
| Bedroom 3 | Upper Level | 2.67 × 3.38 meters |
| Laundry room | Upper Level | 1.14 × 0.99 meters |
Listing courtesy of Jay Lewis, RE/MAX Excellence. Data provided through the REALTOR.ca DDF® and deemed reliable but not guaranteed. Living area is as reported by the listing brokerage under the Residential Measurement Standard where it applies; verify before relying on it. View on REALTOR.ca.