
12840 147 AV NW
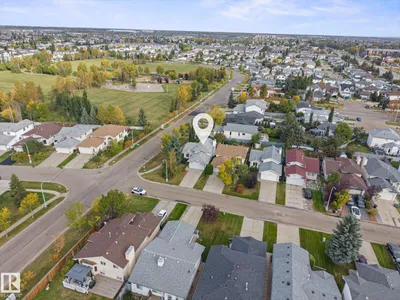
Cumberland, Edmonton, T6V1C5
$425,000
ActiveMLS® E4510361, updated Oct 15, 2026

All 48 photos


















About this home
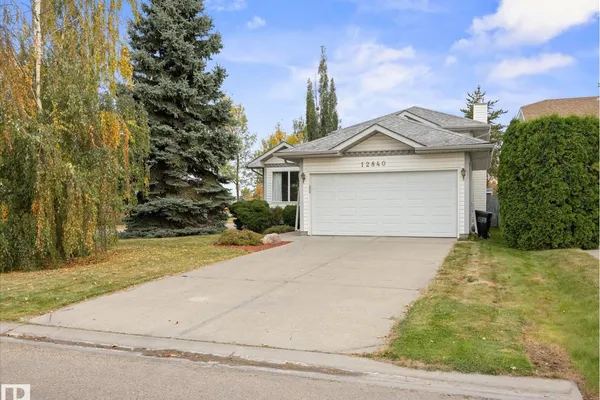
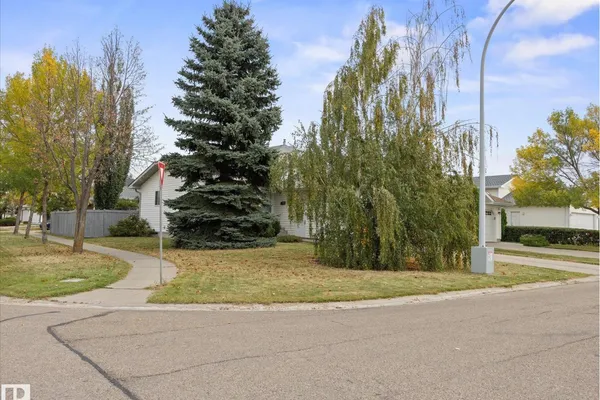
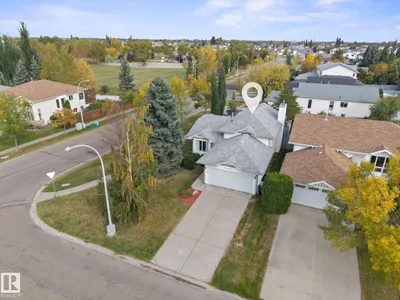
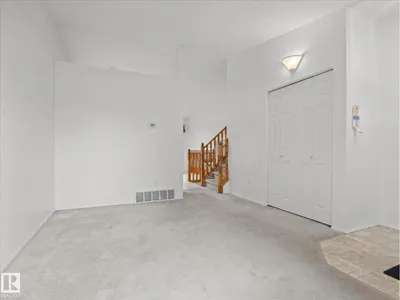
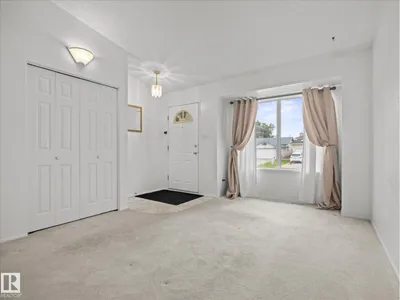
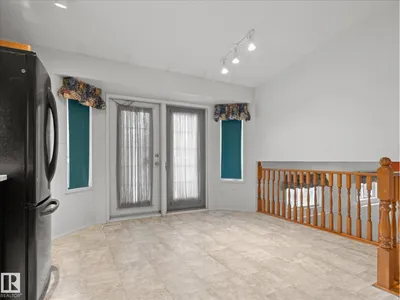
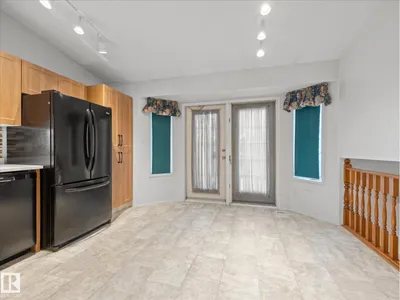
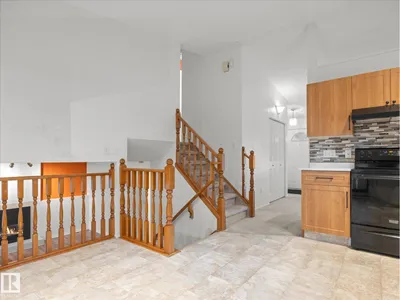
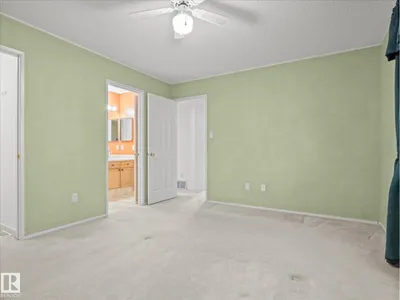
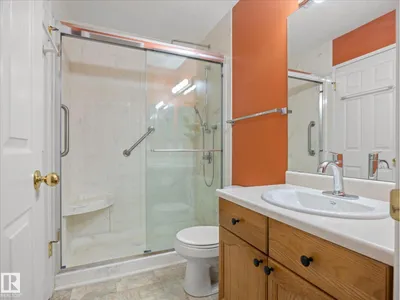
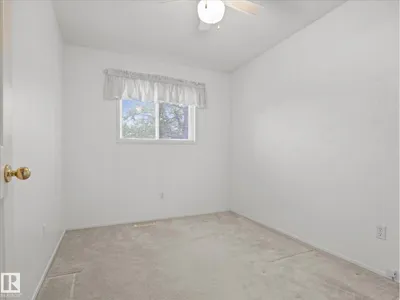
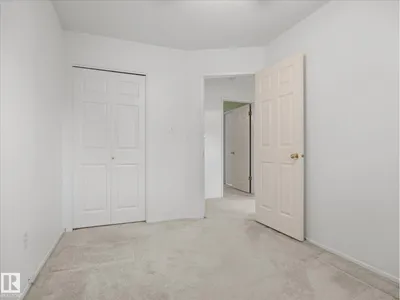
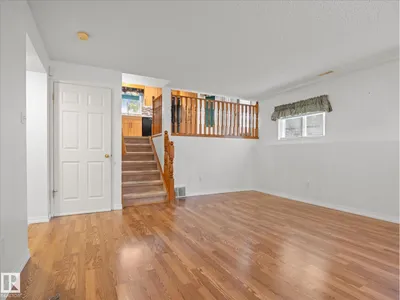
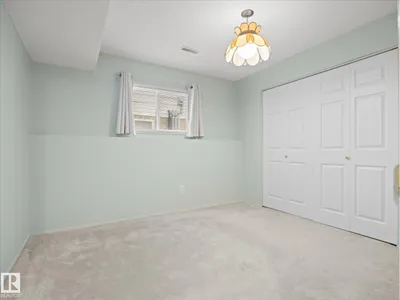
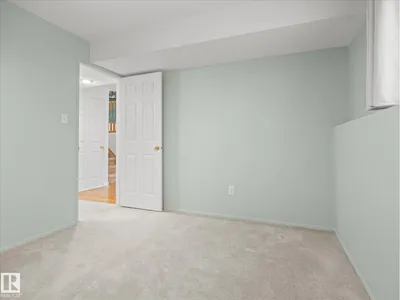
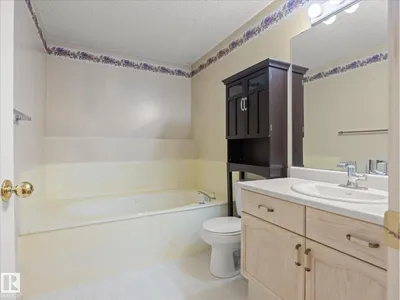
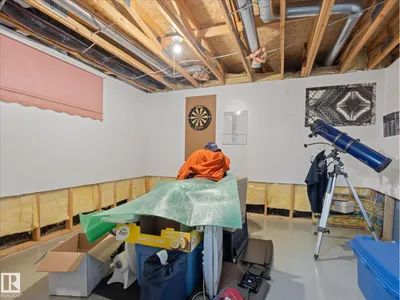
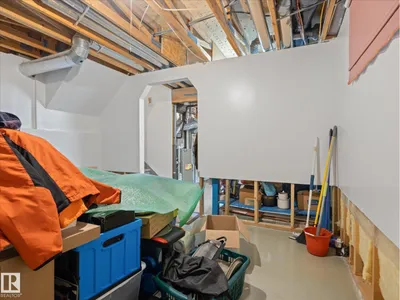
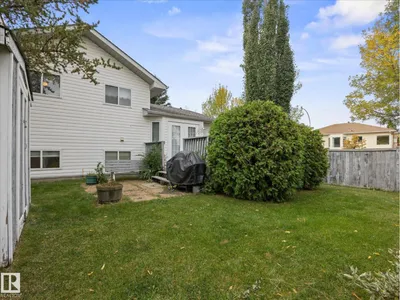
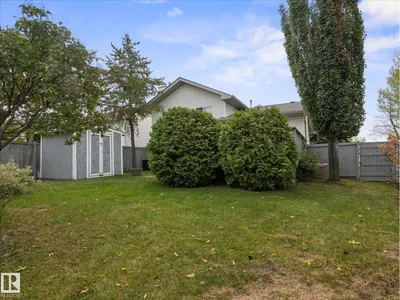
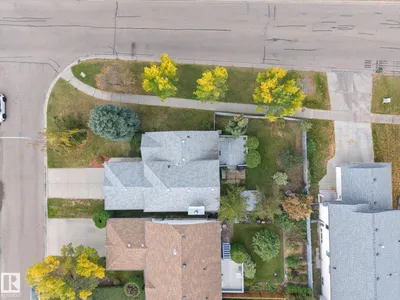
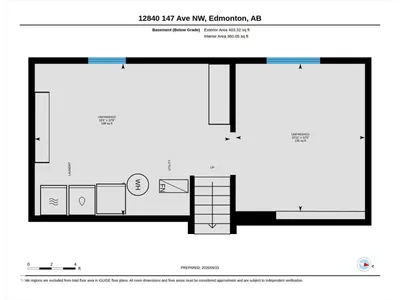
~ 4 BEDROOM, 2 BATH 4 LEVEL SPLIT in CUMBERLAND ~ DOUBLE ATTACHED GARAGE ~ BEAUTIFUL LANDSCAPED CORNER LOT ~ OVER 1485 SQ FT of FINISHED SPACE ~ RENOVATED KITCHEN & MAIN BATH ~ Beautiful home in the amazing community of Cumberland. Located on a quiet Cresent ~ New and existing schools including a new high school close by ~ The main floor features a large living room with vaulted ceilings plus a fully renovated kitchen ~ The kitchen has new cabinetry, new countertops, new backsplash, new stove (2025), Bosch Dishwasher, and access to the rear deck and back yard ~ Upstairs are 3 good sized bedrooms plus a renovated full bath ~ The lower level has a family room, gas insert fireplace, a 4th bedroom and full bath with a large jet tub ~ The 4th level has a large laundry room, newer furnace with an air purifier system and electronic furnace filter ~ The back yard has a large storage shed and the front driveway and sidewalk were recently levelled and the work is under a 5 year warranty ~ Perfect starter home ~
Details
- Type
- House
- Bedrooms
- 4
- Bathrooms
- 2
- Living area
- 985 sq ft
- Year built
- 1992
- Neighbourhood
- Cumberland
- Heating
- Forced air
- Basement
- Finished, Full
Room dimensions
| Room | Level | Size |
|---|---|---|
| Living room | Main level | 3.37 × 4.79 meters |
| Kitchen | Main level | 4.08 × 5.11 meters |
| Family room | Lower level | 4.99 × 4.36 meters |
| Primary Bedroom | Upper Level | 3.56 × 4.16 meters |
| Bedroom 2 | Upper Level | 2.52 × 3.51 meters |
| Bedroom 3 | Upper Level | 2.53 × 3.43 meters |
| Bedroom 4 | Lower level | 2.96 × 3.22 meters |
School zone
Schools this address is designated for
- Elementary
- Hilwie Hamdon (Edmonton Public)
- Junior high
- Hilwie Hamdon (Edmonton Public)
- High school
- Ross Sheppard (Edmonton Public)
- Catholic
- Katherine Therrien (1.1 km), Sir John Thompson (2.1 km), CCAC-Westmount (4.7 km)
Public designations from Edmonton Public Schools attendance areas; Catholic schools shown are the nearest, as the Catholic board publishes no boundaries. Confirm with the school before relying on it.
Listing courtesy of Che Taylor, MaxWell Challenge Realty. Data provided through the REALTOR.ca DDF® and deemed reliable but not guaranteed. Living area is as reported by the listing brokerage under the Residential Measurement Standard where it applies; verify before relying on it. View on REALTOR.ca.