
#456 10403 122 ST NW
Westmount, Edmonton, T5N4C1
$229,000
ActiveMLS® E4510360, updated Oct 2, 2026


All 37 photos














About this home
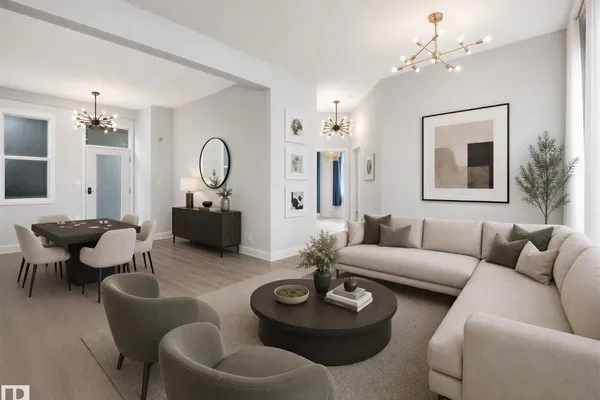
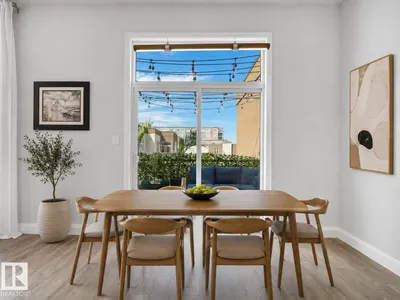
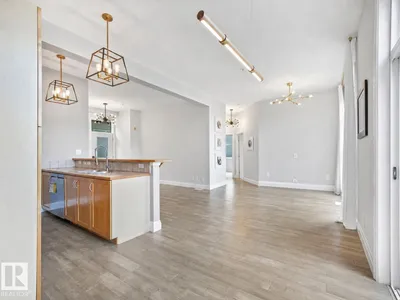
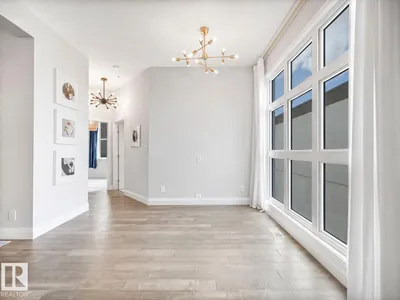
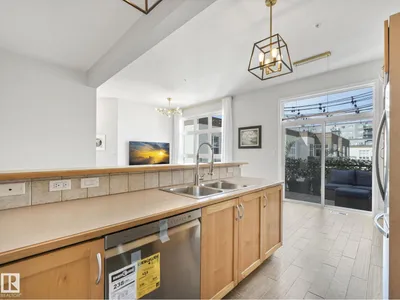
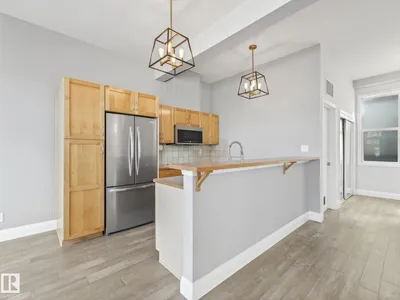
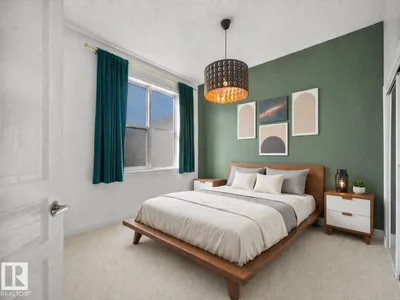
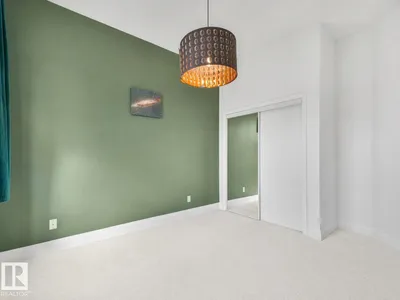
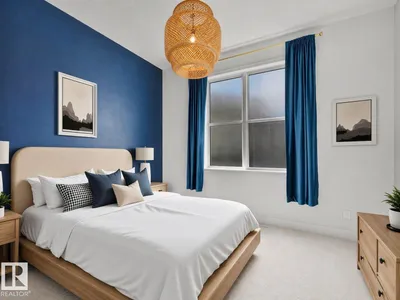
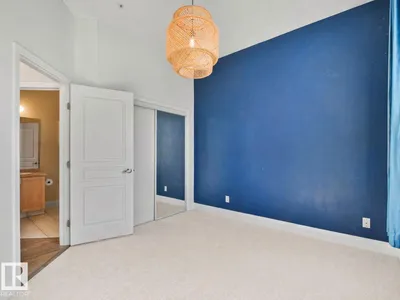
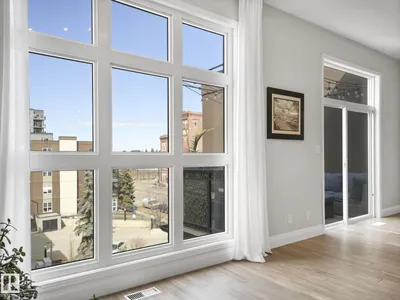
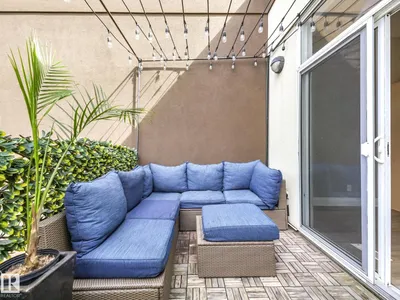
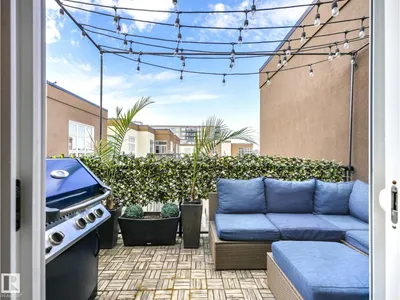
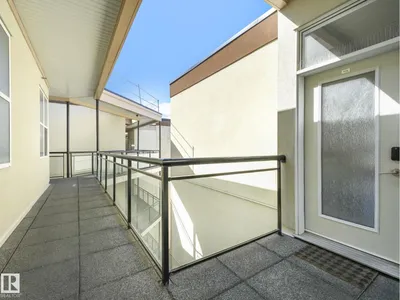
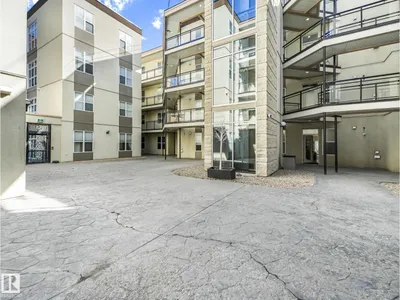
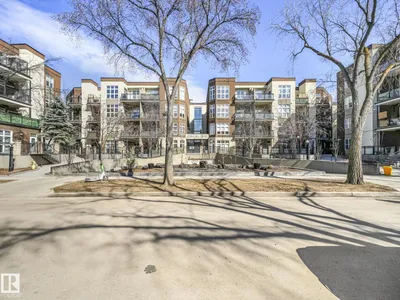
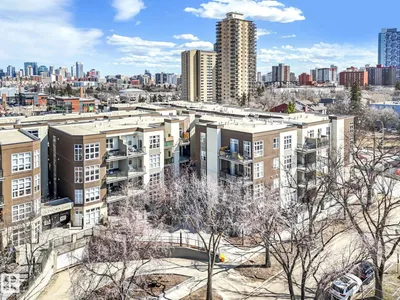
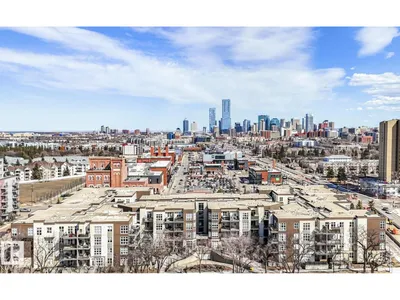
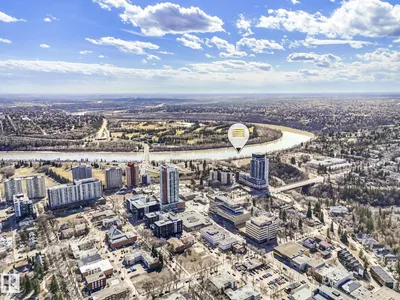
Modern 2 bedroom condominium home in this historic central location across from the Edmonton Brewery District! Top floor suite with 10 ft ceilings, engineered hardwood floor, beautiful floor to ceiling windows, new baseboards and bedroom carpets. Maple cabinets, new SS appliances, upgraded light fixtures and large island. Open floor plan offers spacious living area and space for your home studio, formal dining room or games area. End unit condo with N, S & W windows, comfortable balcony patio with BBQ hookup. Move in ready! In-suite laundry, storage, appliances & window coverings incl. Secure indoor heated parking with storage locker. Just steps from the future LRT stations along 104 Ave, City Market, a variety of restaurants, shops and all amenities. Enjoy the convenience of the urban lifestyle in this Glenora Gates community! Walking distance to MacEwan University campus, River Valley amenities, or the Oilers NHL games and all major events @ Rogers Place in the nearby Ice District!
Details
- Type
- Apartment
- Bedrooms
- 2
- Bathrooms
- 1
- Living area
- 905 sq ft
- Year built
- 2003
- Neighbourhood
- Westmount
- Parking
- 1
- Heating
- Forced air
- Basement
- None
- Condo fee
- $478 Monthly
Room dimensions
| Room | Level | Size |
|---|---|---|
| Living room | Main level | 6.30 × 4.60 meters |
| Dining room | Main level | 2.50 × 2.50 meters |
| Kitchen | Main level | 2.70 × 2.30 meters |
| Primary Bedroom | Main level | 4.10 × 3.80 meters |
| Bedroom 2 | Main level | 3.60 × 3.30 meters |
| Utility room | Main level | 2.80 × 2.50 meters |
School zone
Schools this address is designated for
- Junior high
- Oliver, Westminster, Victoria (Edmonton Public)
- High school
- Victoria (Edmonton Public)
- Catholic
- Holy Child (1.8 km), St. Catherine (1.8 km), St. Joseph (1.7 km)
Public designations from Edmonton Public Schools attendance areas; Catholic schools shown are the nearest, as the Catholic board publishes no boundaries. Confirm with the school before relying on it.
Listing courtesy of Bernie Thauvette, REMAX River City. Data provided through the REALTOR.ca DDF® and deemed reliable but not guaranteed. Living area is as reported by the listing brokerage under the Residential Measurement Standard where it applies; verify before relying on it. View on REALTOR.ca.