
75 AMBERLY CO NW
Casselman, Edmonton, T5A2N9
$219,900
ActiveMLS® E4510318, updated Oct 19, 2026


All 31 photos














About this home
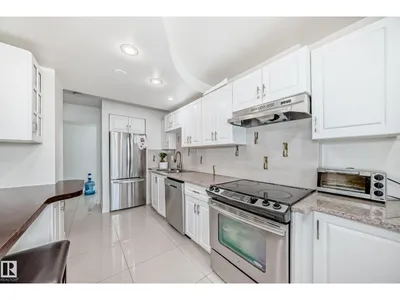
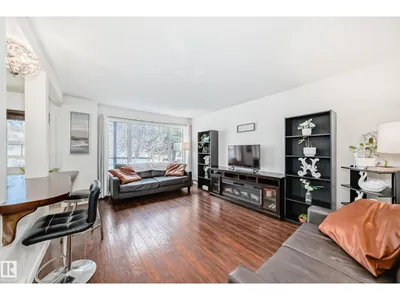
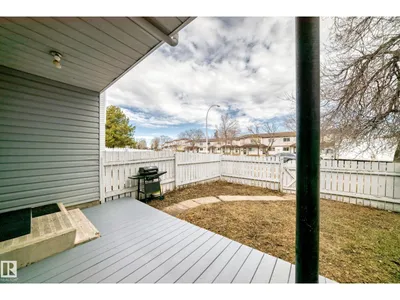
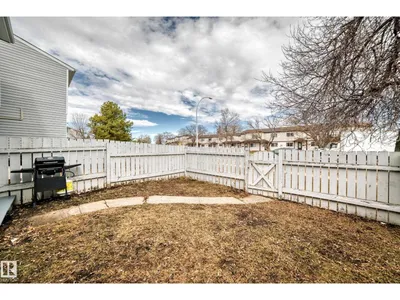
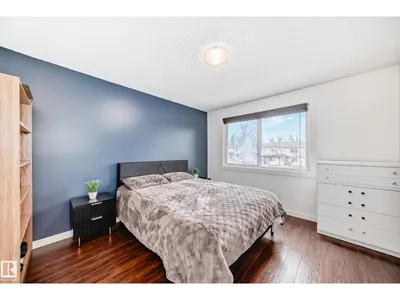
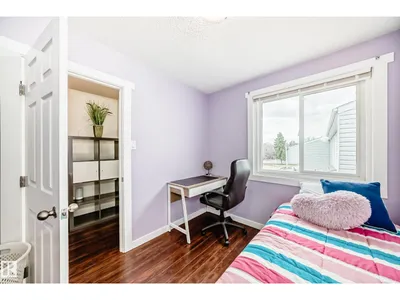
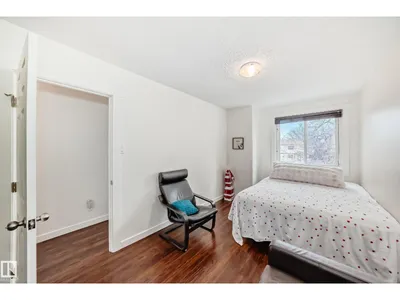
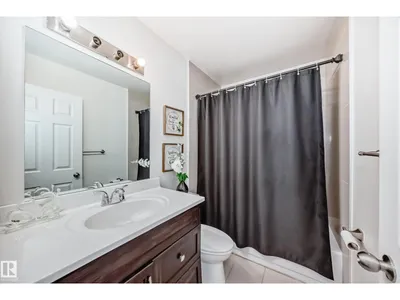
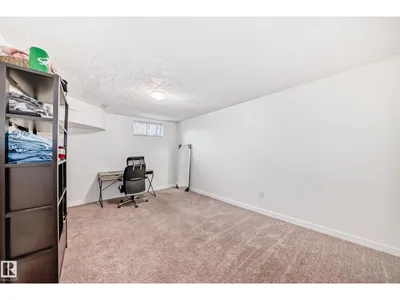
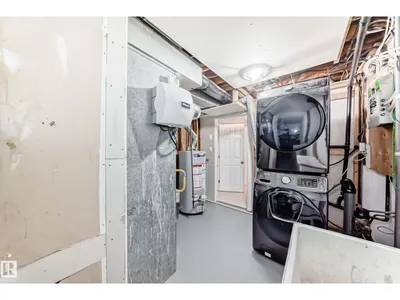
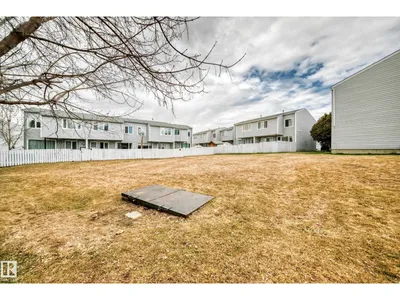
Absolutely stunning unit self-managed Amberly Court complex. Amazing renovations include granite kitchen countertop and eating bar, newer kitchen cabinets, beautifully tiled floor, fresh coat of paint throughout, newer furnace, and a newer hot water tank. Living space on the main floor can be used as half dining and half living room, or just use the eating bar and enjoy one large living room! Upstairs has 3 bedrooms and a full bathroom with tub and shower. The fully finished basement gives plenty of space for a family room/office/flex space, complete with an extra bathroom, storage, and utility room. Fenced back yard requires very little maintenance but gives plenty of enjoyment. Great for young adults or a new family. Plenty of amenities nearby, including Costco, Superstore, shopping and schools! You can see the pride of ownership in this one, 10 out of 10! Amazing value and a must see. Did I mention low condo fees? Come have a look!
Details
- Type
- Row / Townhouse
- Bedrooms
- 3
- Bathrooms
- 2
- Living area
- 1,097 sq ft
- Year built
- 1974
- Neighbourhood
- Casselman
- Heating
- Forced air
- Basement
- Finished, Full
- Condo fee
- $325 Monthly
Room dimensions
| Room | Level | Size |
|---|---|---|
| Living room | Main level | 4.93 × 3.48 meters |
| Kitchen | Main level | 3.85 × 2.40 meters |
| Family room | Basement | 4.72 × 3.77 meters |
| Primary Bedroom | Upper Level | 3.70 × 3.43 meters |
| Bedroom 2 | Upper Level | 2.78 × 2.42 meters |
| Bedroom 3 | Upper Level | 4.33 × 2.64 meters |
| Laundry room | Basement | 4.98 × 2.83 meters |
School zone
Schools this address is designated for
- Elementary
- McLeod (Edmonton Public)
- Junior high
- Steele Heights (Edmonton Public)
- High school
- M.E. LaZerte (Edmonton Public)
- Catholic
- St. Dominic (0.7 km), J.J. Bowlen (1.0 km), CCAC-Clareview (1.6 km)
Public designations from Edmonton Public Schools attendance areas; Catholic schools shown are the nearest, as the Catholic board publishes no boundaries. Confirm with the school before relying on it.
Listing courtesy of Ruben Molina Torres, Sterling Real Estate. Data provided through the REALTOR.ca DDF® and deemed reliable but not guaranteed. Living area is as reported by the listing brokerage under the Residential Measurement Standard where it applies; verify before relying on it. View on REALTOR.ca.