
2550 RABBIT HILL RD NW
Leger, Edmonton, T6R2Y9
$395,000
ActiveMLS® E4510317, updated Oct 15, 2026


All 56 photos



















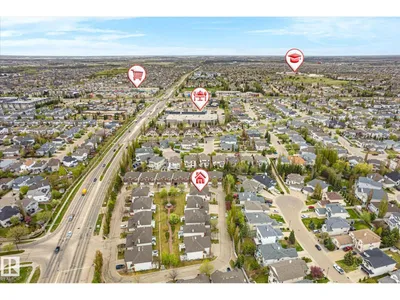


About this home
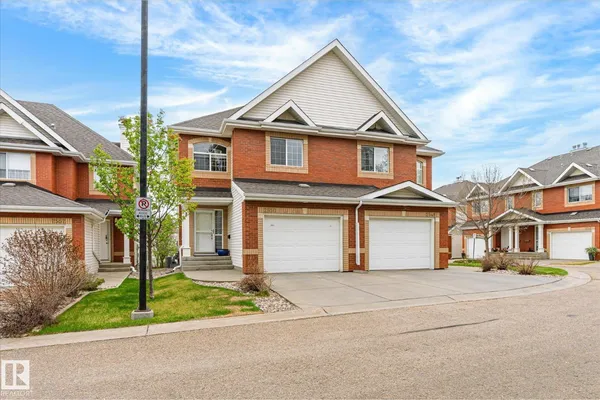
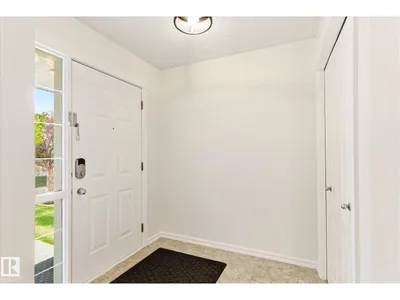
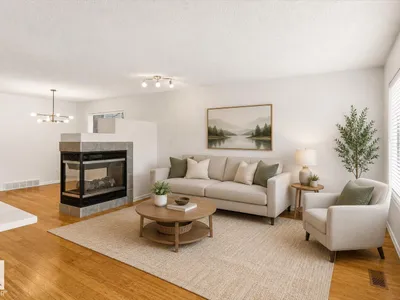
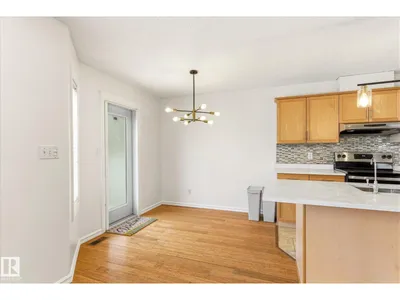
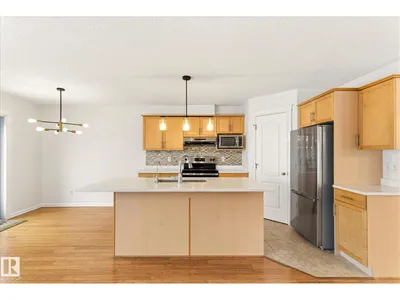
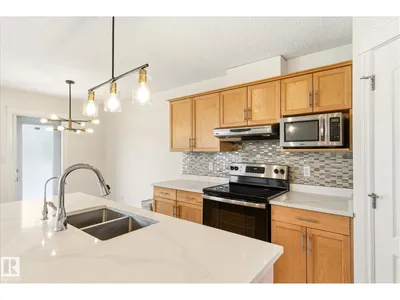
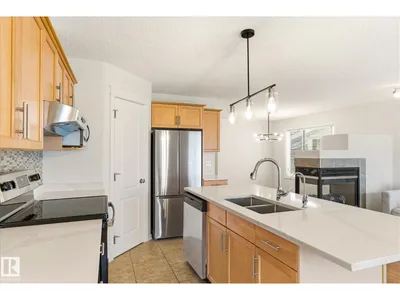
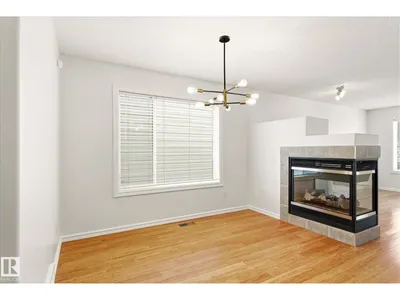
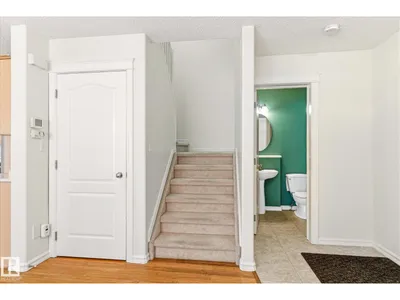
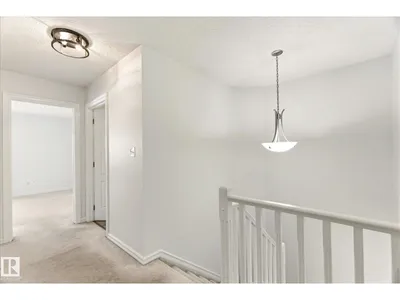
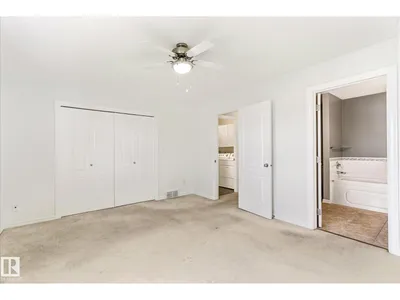
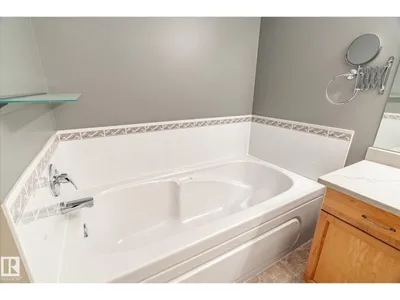
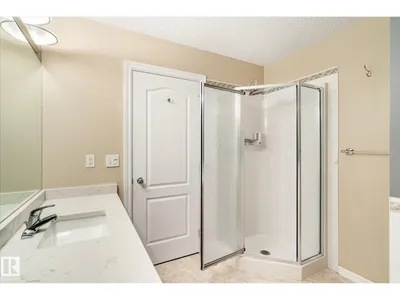
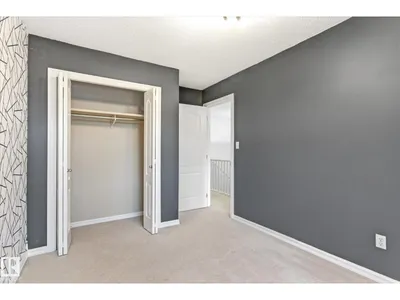
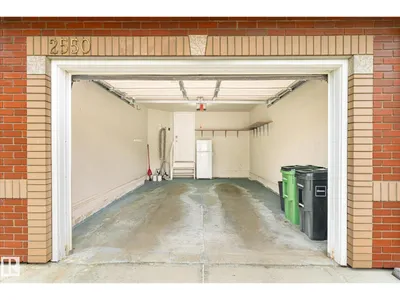
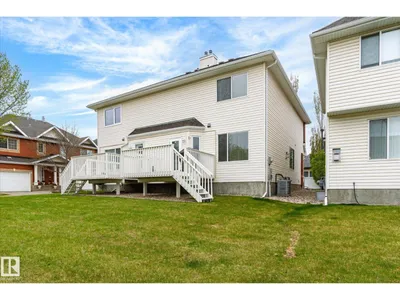
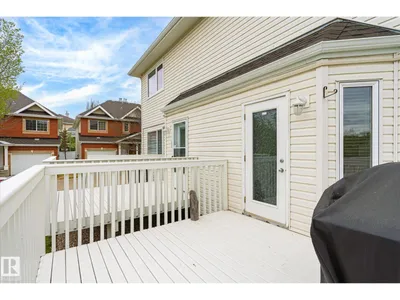
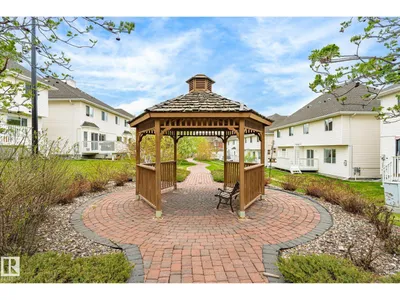
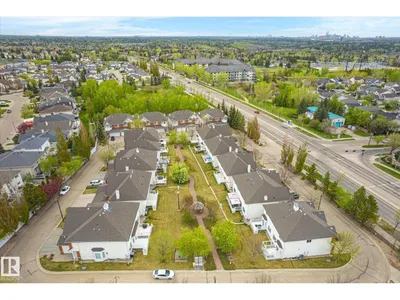
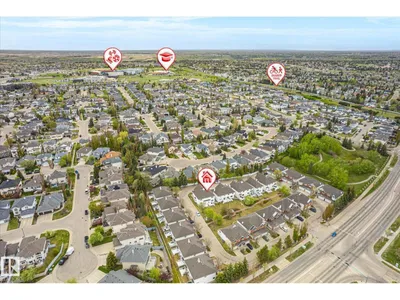
Tucked into Renaissance Whitemud Oaks in Leger, this fully finished half duplex delivers the space you want with the low-maintenance lock and leave lifestyle you’ll love. With over 2,200 sq ft of total living space, the main floor is bright, open, and thoughtfully designed. A 3-sided gas fireplace creates a stylish separation between the dining area, living room, kitchen, and breakfast nook. The kitchen features quartz countertops, a large island, stainless steel appliances, upgraded lighting, and plenty of room to gather. A 2 pc bath, garage access, and back deck overlooking the courtyard complete the main floor. Upstairs are 3 bedrooms, including a spacious primary with walk-in closet and 4 pc ensuite, plus a full main bath and laundry. The fully finished basement adds valuable rec space with room for movie nights, a play area, home gym, or office. Extras include A/C, blinds, an attached garage, and a location near transit, the rec centre, and amenities.This complex offers exceptional management too!
Details
- Type
- Duplex
- Bedrooms
- 3
- Bathrooms
- 3
- Living area
- 1,673 sq ft
- Year built
- 2000
- Neighbourhood
- Leger
- Parking
- 2
- Heating
- Forced air
- Basement
- Finished, Full
- Condo fee
- $374 Monthly
Room dimensions
| Room | Level | Size |
|---|---|---|
| Living room | Main level | 3.89 × 4.92 meters |
| Dining room | Main level | 3.83 × 3.18 meters |
| Kitchen | Main level | 2.71 × 3.64 meters |
| Family room | Basement | 5.82 × 7.64 meters |
| Primary Bedroom | Upper Level | 4.54 × 3.65 meters |
| Bedroom 2 | Upper Level | 3.95 × 4.46 meters |
| Bedroom 3 | Upper Level | 2.73 × 4.07 meters |
| Breakfast | Main level | 2.72 × 2.94 meters |
| Laundry room | Upper Level | 2.20 × 2.27 meters |
School zone
Schools this address is designated for
- Elementary
- George H. Luck (Edmonton Public)
- Junior high
- Riverbend (Edmonton Public)
- High school
- Lillian Osborne (Edmonton Public)
- Catholic
- Archbishop Joseph MacNeil (0.7 km), Mother Margaret Mary (0.8 km)
Public designations from Edmonton Public Schools attendance areas; Catholic schools shown are the nearest, as the Catholic board publishes no boundaries. Confirm with the school before relying on it.
Listing courtesy of Nicole Bosse, REMAX River City. Data provided through the REALTOR.ca DDF® and deemed reliable but not guaranteed. Living area is as reported by the listing brokerage under the Residential Measurement Standard where it applies; verify before relying on it. View on REALTOR.ca.