
8104 162 ST NW
Elmwood, Edmonton, T5R2L7
$489,000
ActiveMLS® E4510312, updated Sep 27, 2026


All 58 photos





















About this home
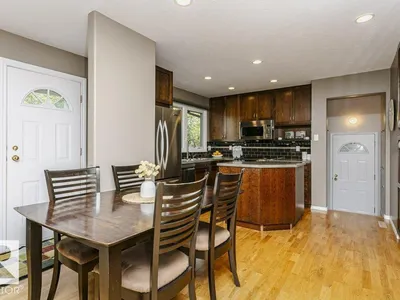
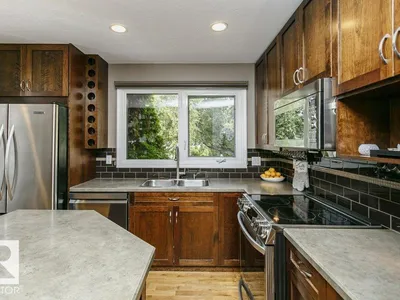
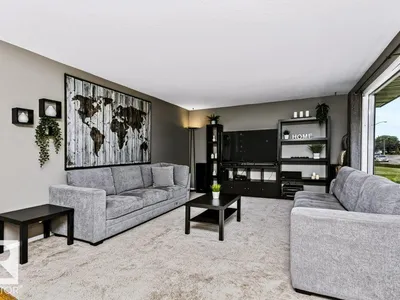
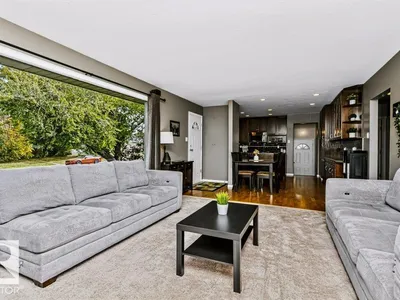
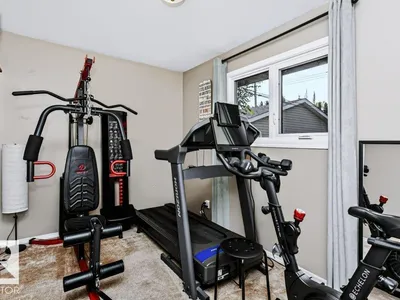
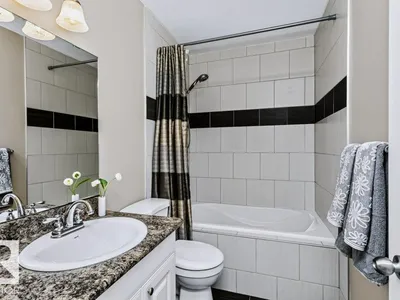
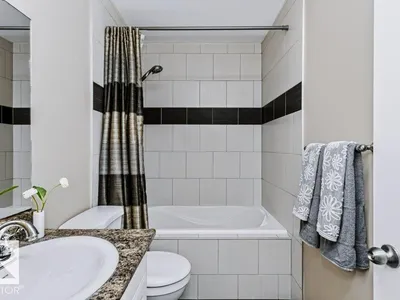
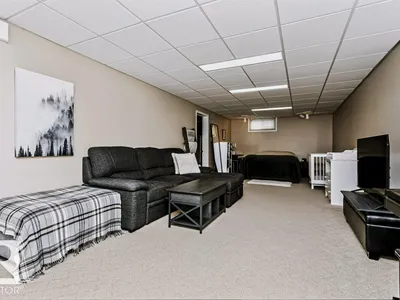
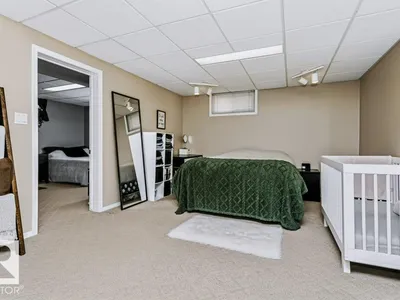
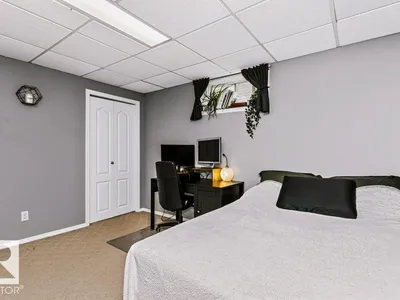
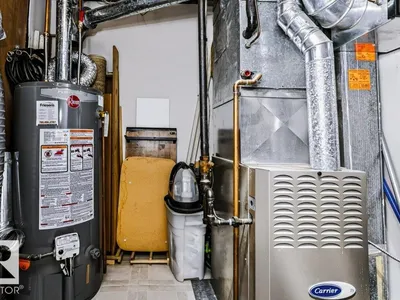
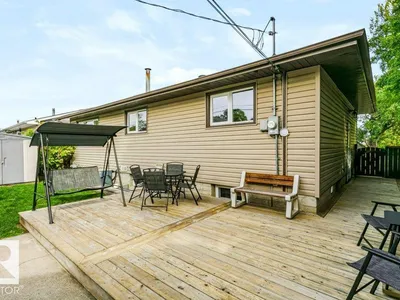
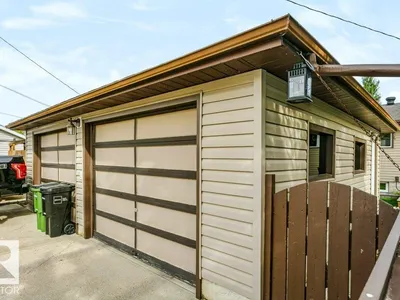
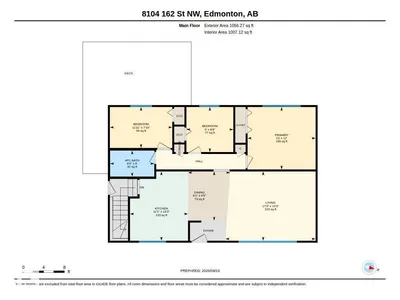
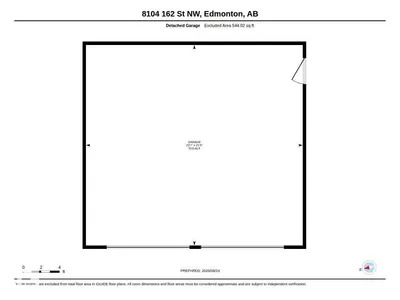
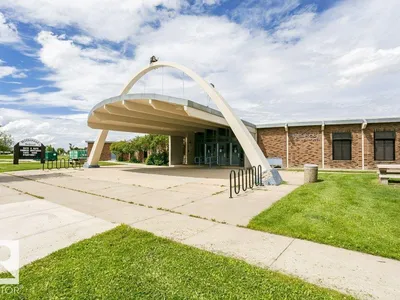
Located in Elmwood, a mature & well-established community close to many amenities, this lovingly cared-for home has been thoughtfully improved over the years. Updates include windows, siding/insulation, furnace, 2025 Washer/Dryer, 2023 HWT & 2019 shingles. The bright open-concept main floor offers a generous living room, 3 bedrooms & renovated 4-pc bath. The dream kitchen features an abundance of espresso cabinetry extending to the ceiling, generous counter space, island & stainless appliances, including a 2026 stove & dishwasher, a fabulous space for cooking & entertaining. The developed basement offers a large living area, bedrm plus potential second bedrm, 3-piece bath, laundry/mechanical area & second kitchen, with a separate side entrance. A 24’x22’ garage, fully fenced & landscaped yard, inviting oversized deck & shed complete the property. Close to elementary & junior high schools, LRT, hospitals, shopping, WEM & Whitemud Dr.
Details
- Type
- House
- Bedrooms
- 4
- Bathrooms
- 2
- Living area
- 1,056 sq ft
- Year built
- 1960
- Neighbourhood
- Elmwood
- Parking
- 5
- Heating
- Forced air
- Basement
- Finished, Full
Room dimensions
| Room | Level | Size |
|---|---|---|
| Living room | Main level | 4.04 × 5.26 meters |
| Dining room | Main level | 2.87 × 2.46 meters |
| Kitchen | Main level | 4.04 × 3.39 meters |
| Family room | Basement | |
| Primary Bedroom | Main level | 3.65 × 3.97 meters |
| Bedroom 2 | Main level | 2.39 × 3.64 meters |
| Bedroom 3 | Main level | 2.63 × 2.74 meters |
| Bedroom 4 | Basement | 3.42 × 3.53 meters |
| Second Kitchen | Basement | 3.42 × 3.38 meters |
| Recreation room | Basement | 3.75 × 10.71 meters |
| Utility room | Basement | 3.42 × 2.86 meters |
School zone
Schools this address is designated for
- Elementary
- Patricia Heights (Edmonton Public)
- Junior high
- Hillcrest (Edmonton Public)
- High school
- Jasper Place (Edmonton Public)
- Catholic
- Our Lady of Victories (0.5 km), H.E. Beriault (0.5 km), St. Francis Xavier (1.6 km)
Public designations from Edmonton Public Schools attendance areas; Catholic schools shown are the nearest, as the Catholic board publishes no boundaries. Confirm with the school before relying on it.
Listing courtesy of Cheryl Turpin, Digger Real Estate Inc.. Data provided through the REALTOR.ca DDF® and deemed reliable but not guaranteed. Living area is as reported by the listing brokerage under the Residential Measurement Standard where it applies; verify before relying on it. View on REALTOR.ca.