
177 TUDOR LN NW
Sweet Grass, Edmonton, T6J3T5
$299,900
ActiveMLS® E4510302, updated Oct 15, 2026


All 45 photos




















About this home
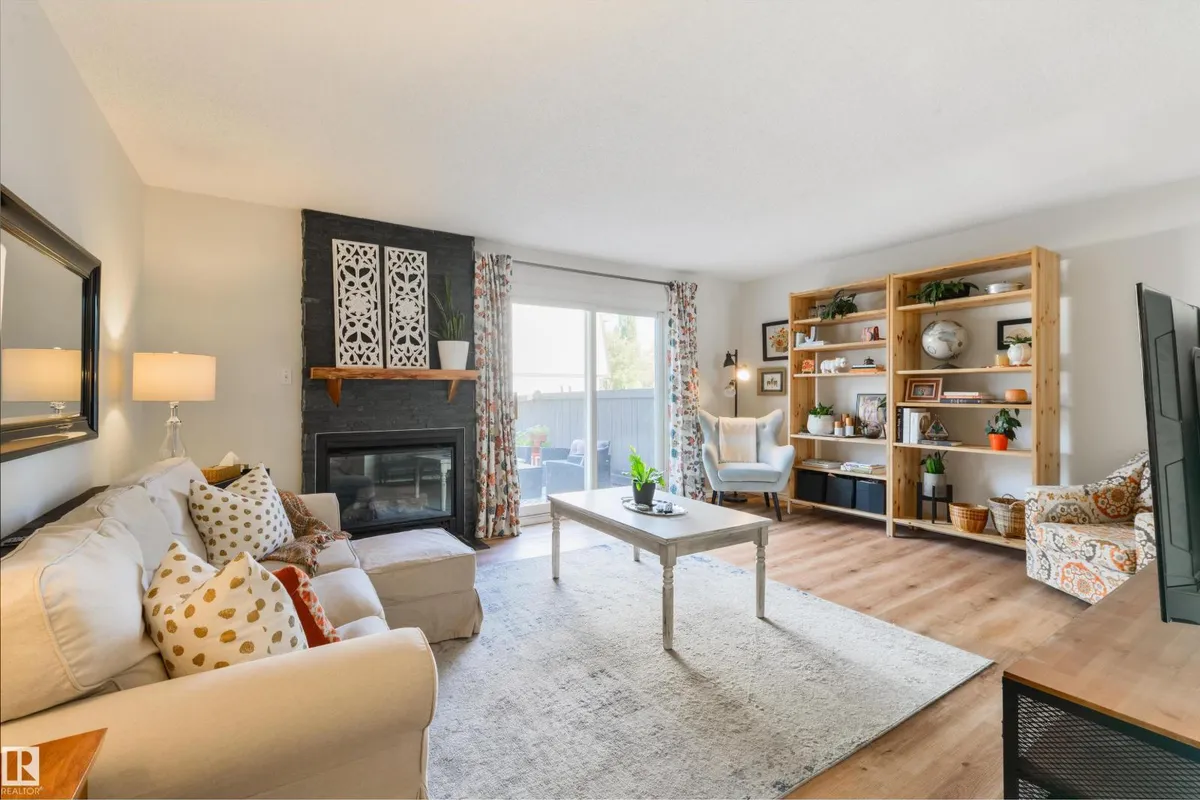
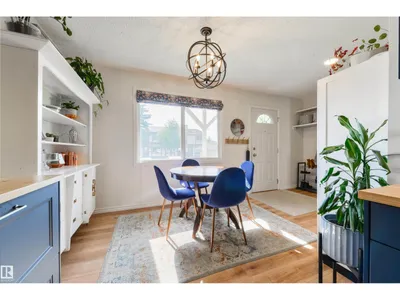
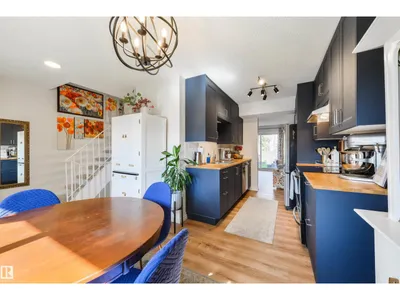
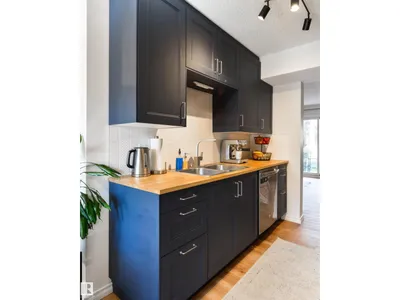
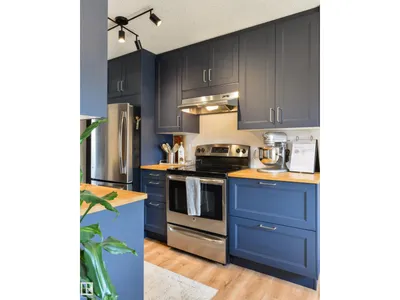
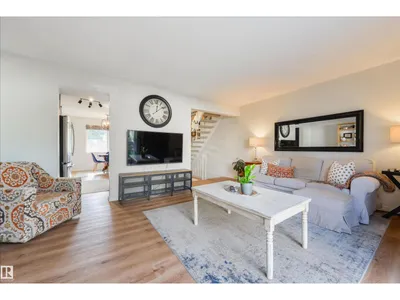
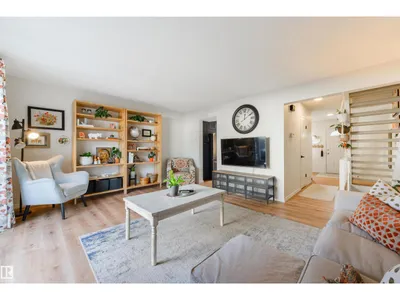
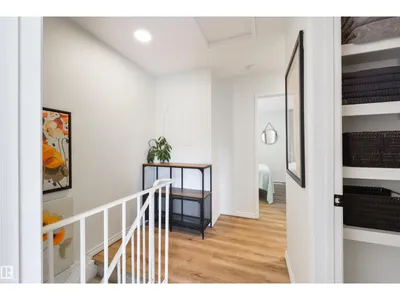
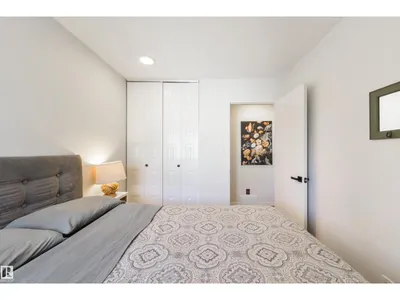
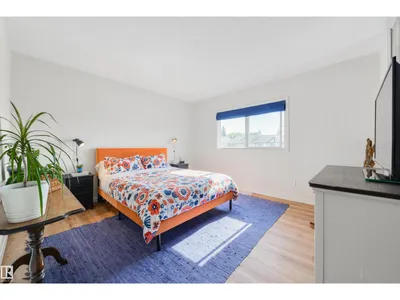
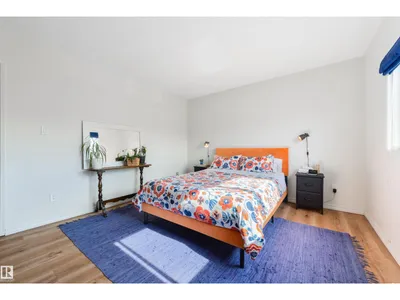
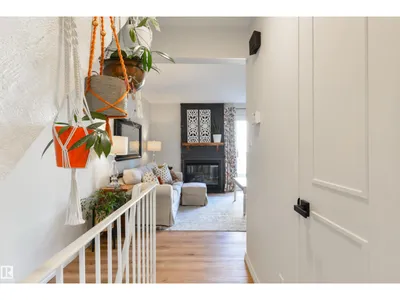
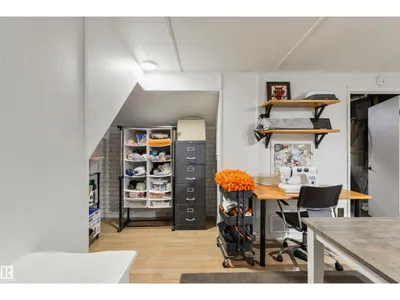
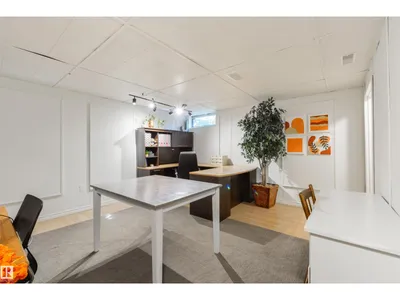
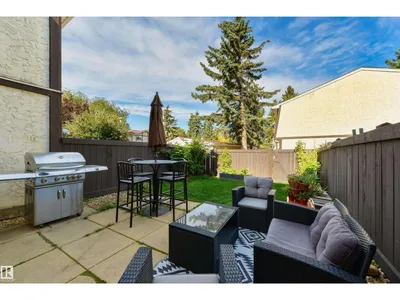
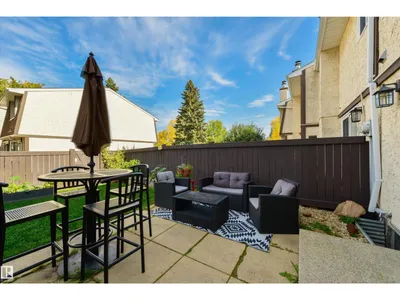
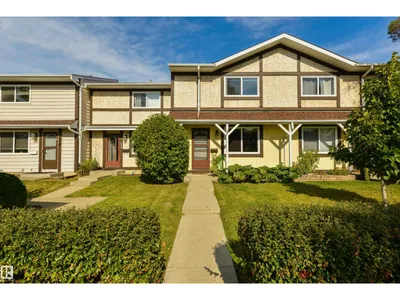
Welcome to this bright and stylish 3-bedroom, 2-bathroom townhouse in a quiet complex! Extensively renovated since 2024, it features a new kitchen, updated flooring and paint, and refreshed bathrooms. The basement offers flexible space for a movie room, home office or hobbies, plus a generous storage room. Outside, enjoy a private, well-maintained yard. Parking is a standout: there’s a designated stall right outside the front door AND a rare detached single garage. With a 2022 hot water tank, low condo fees, wonderful neighbours and convenient access to amenities, this home is ready to enjoy!
Details
- Type
- Row / Townhouse
- Bedrooms
- 3
- Bathrooms
- 2
- Living area
- 1,154 sq ft
- Year built
- 1977
- Neighbourhood
- Sweet Grass
- Heating
- Forced air
- Basement
- Finished, Full
- Condo fee
- $377 Monthly
Room dimensions
| Room | Level | Size |
|---|---|---|
| Living room | Main level | 4.12 × 5.25 meters |
| Dining room | Main level | 1.97 × 3.33 meters |
| Kitchen | Main level | 2.36 × 3.27 meters |
| Primary Bedroom | Upper Level | 3.64 × 4.19 meters |
| Bedroom 2 | Upper Level | 2.55 × 3.08 meters |
| Bedroom 3 | Upper Level | 2.59 × 3.08 meters |
School zone
Schools this address is designated for
- Elementary
- Sweet Grass (Edmonton Public)
- Junior high
- Vernon Barford (Edmonton Public)
- High school
- Harry Ainlay (Edmonton Public)
- Catholic
- St. Teresa (0.7 km), Louis St. Laurent (1.8 km)
Public designations from Edmonton Public Schools attendance areas; Catholic schools shown are the nearest, as the Catholic board publishes no boundaries. Confirm with the school before relying on it.
Listing courtesy of Elizabeth Schellenberg, RE/MAX Real Estate. Data provided through the REALTOR.ca DDF® and deemed reliable but not guaranteed. Living area is as reported by the listing brokerage under the Residential Measurement Standard where it applies; verify before relying on it. View on REALTOR.ca.