
87 LAMPLIGHT DR
Legacy Park, Spruce Grove, T7X0G8
$625,000
ActiveMLS® E4510297, updated Oct 4, 2026

All 60 photos





















About this home
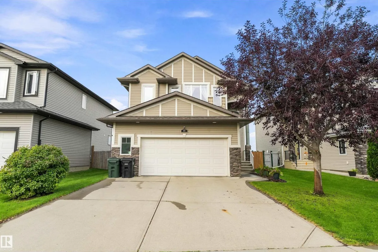
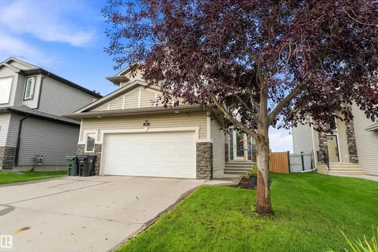
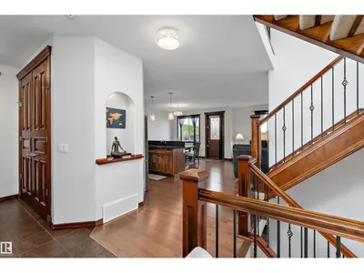
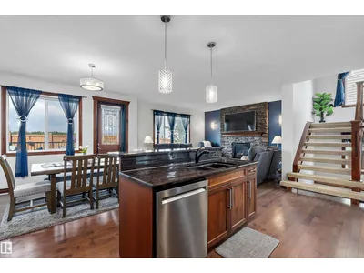
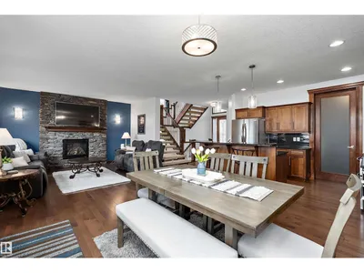
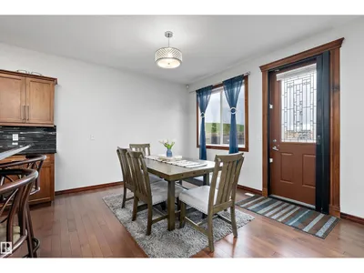
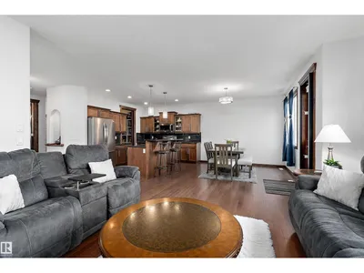
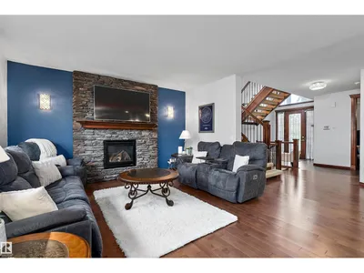
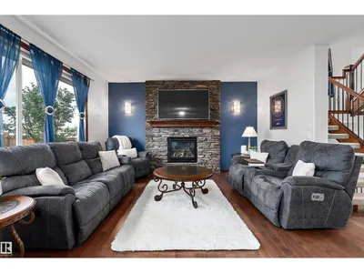
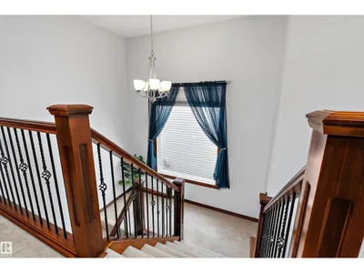
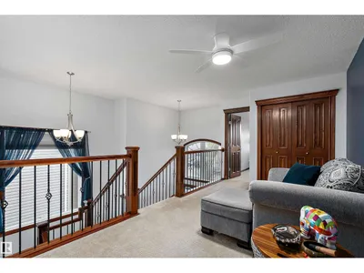
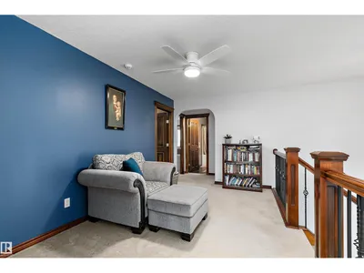
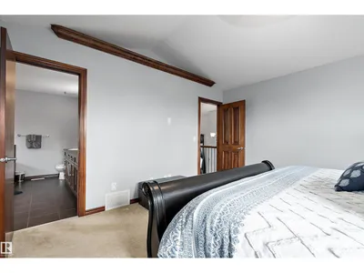
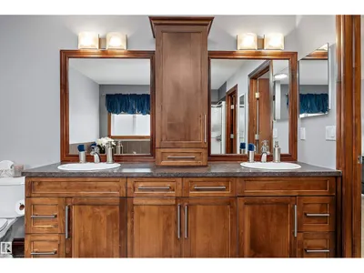
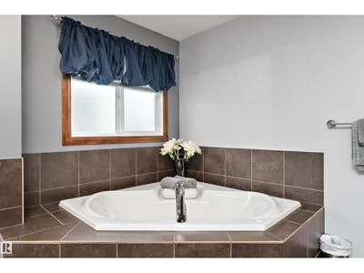
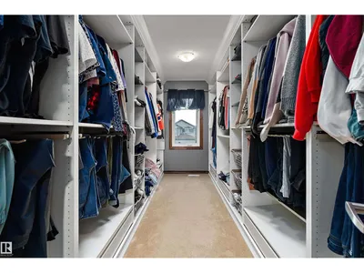
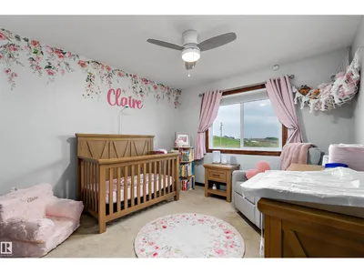
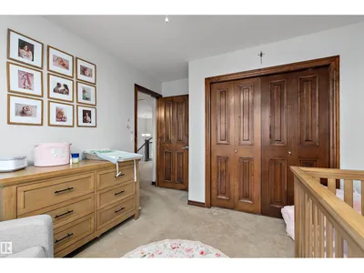
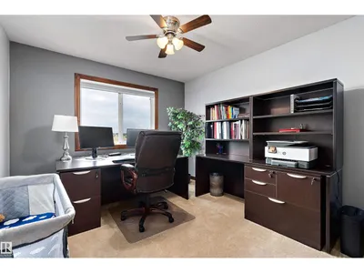
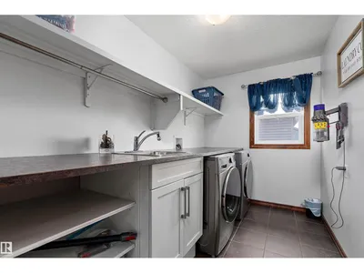
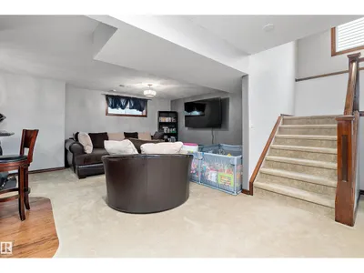
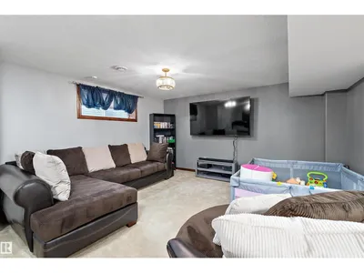
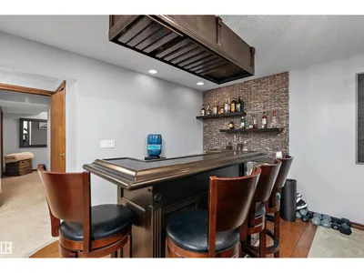
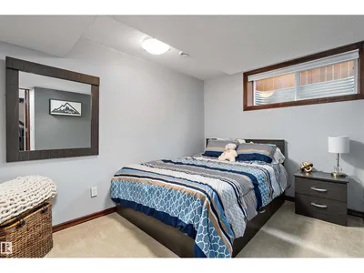
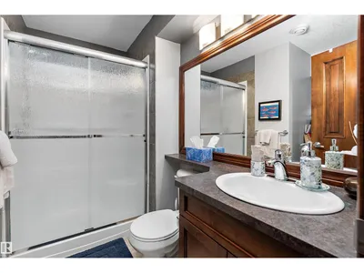
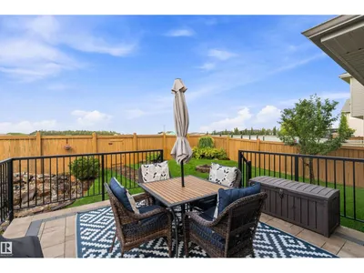
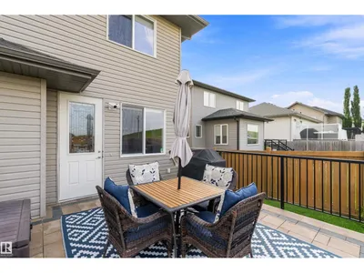
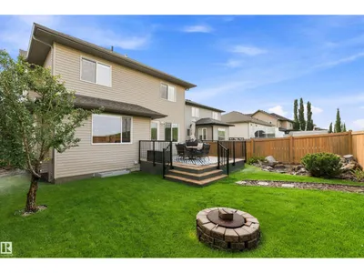
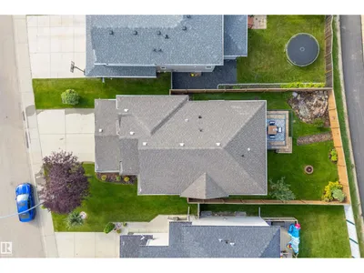
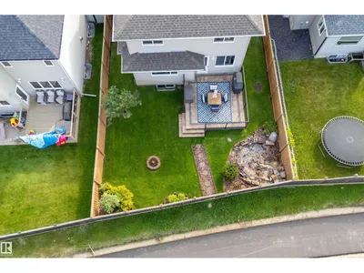
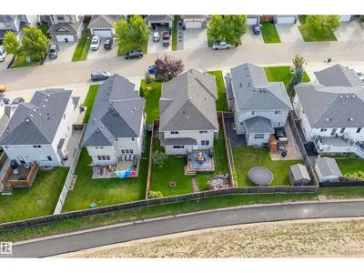
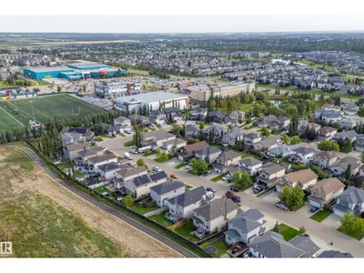
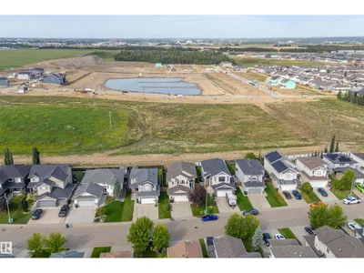
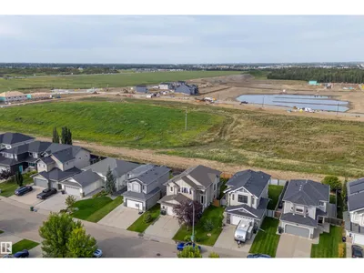
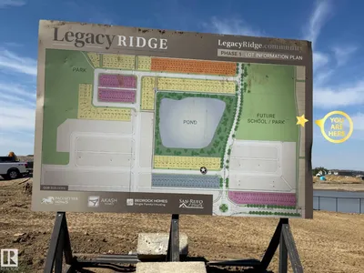
Beautifully cared for inside & out, this exceptional 2,204 sq ft home offers space, style & an incredible location! Situated overlooking future greenspace, a community pond & brand-new walking trails right outside your gate, this home has it all. The grand entrance welcomes you with open ceilings, an open staircase, stunning wood finishes & an abundance of natural light. The kitchen features granite counters, new fridge/updated appliances, walk-through pantry & plenty of storage. Upstairs features a spacious lounge, 3 generous bedrooms & convenient laundry with new washer & dryer. The stunning primary includes a 5-pc ensuite & massive custom walk-in closet. The fully finished basement is perfect for entertaining, with a built in wet bar, moveable counterspace, large guest room & full bathroom. This home also includes new blinds (2024), HWT & furnace (2026). Outside, enjoy a new irrigation system, pond & water feature, new stone deck & oversized heated garage. A truly special home in a fantastic location!!
Details
- Type
- House
- Bedrooms
- 4
- Bathrooms
- 4
- Living area
- 2,205 sq ft
- Year built
- 2010
- Neighbourhood
- Legacy Park
- Parking
- 4
- Heating
- Forced air
- Basement
- Finished, Full
Room dimensions
| Room | Level | Size |
|---|---|---|
| Living room | Main level | 4.56 × 4.40 meters |
| Dining room | Main level | 3.78 × 3.29 meters |
| Kitchen | Main level | 3.17 × 3.76 meters |
| Primary Bedroom | Upper Level | 4.21 × 4.19 meters |
| Bedroom 2 | Upper Level | 4.08 × 3.21 meters |
| Bedroom 3 | Upper Level | 4.10 × 3.24 meters |
| Bedroom 4 | Basement | 3.44 × 3.57 meters |
| Recreation room | Basement | 6.12 × 7.88 meters |
| Laundry room | Upper Level | 1.90 × 3.32 meters |
Listing courtesy of Jenn Geenen, Grassroots Realty Group. Data provided through the REALTOR.ca DDF® and deemed reliable but not guaranteed. Living area is as reported by the listing brokerage under the Residential Measurement Standard where it applies; verify before relying on it. View on REALTOR.ca.