
16110 82 AV NW
Elmwood, Edmonton, T5R3S4
$464,900
ActiveMLS® E4510290, updated Sep 25, 2026

All 43 photos
















About this home
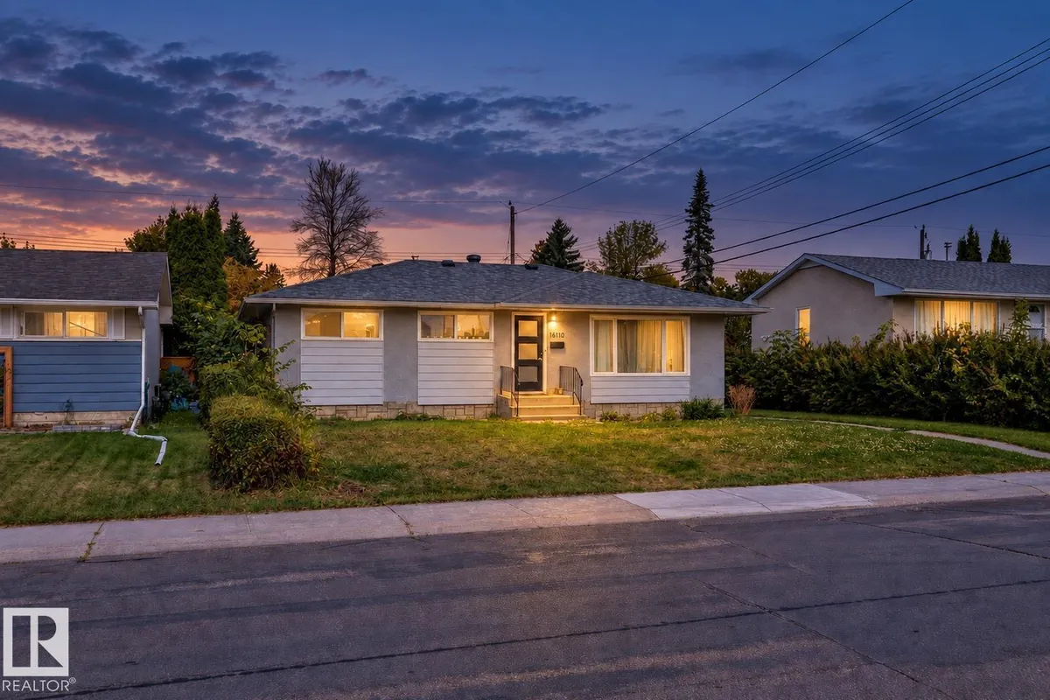
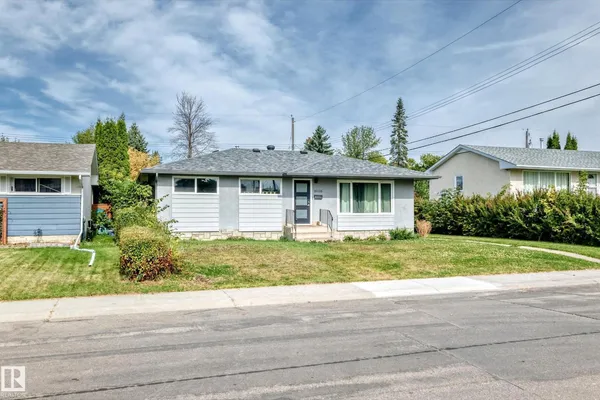
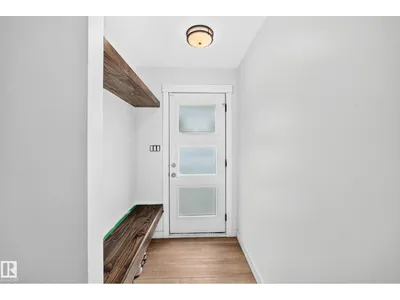
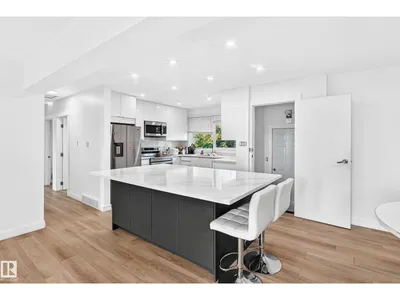
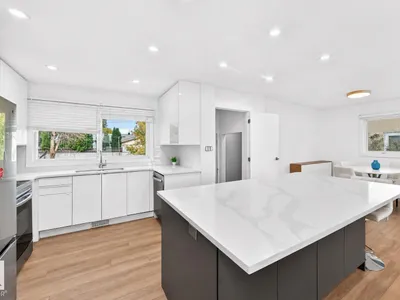
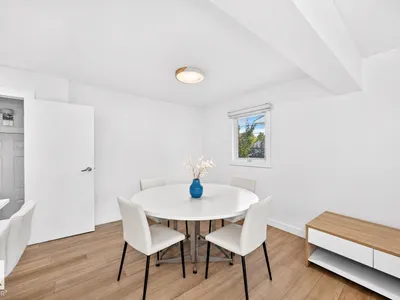
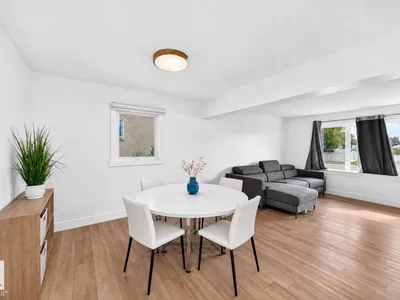
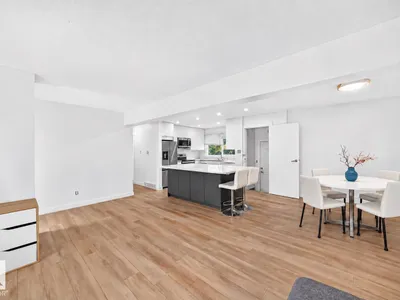
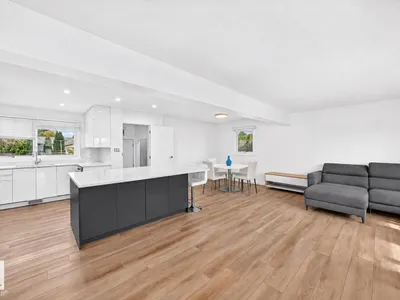
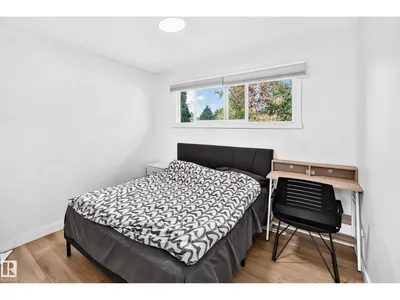
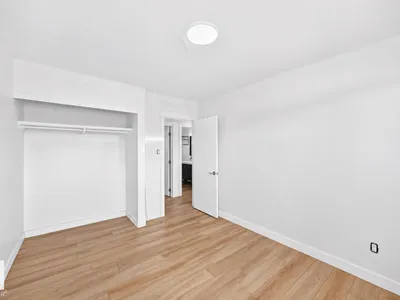
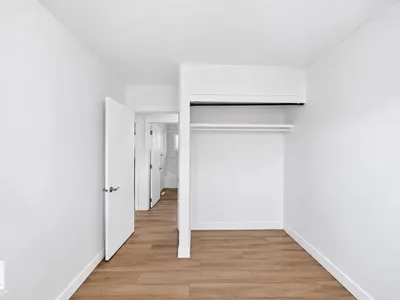
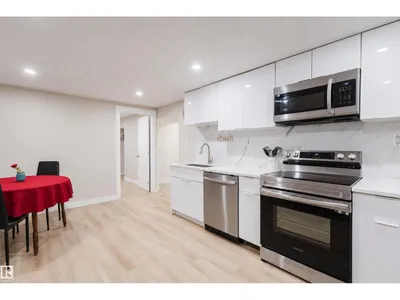
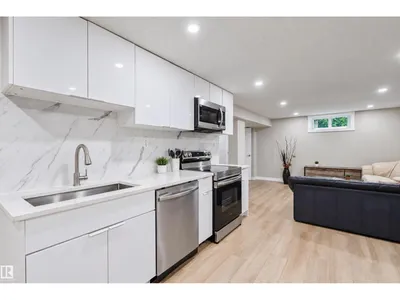
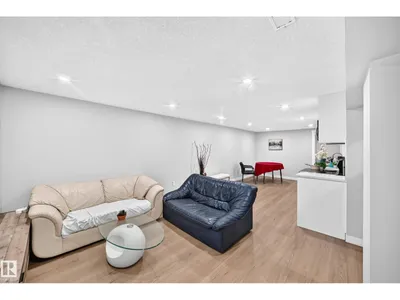
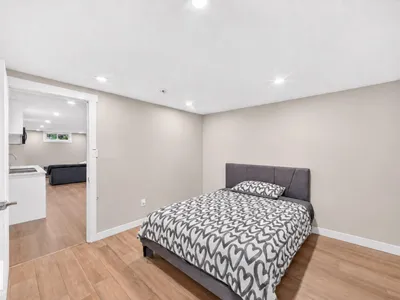
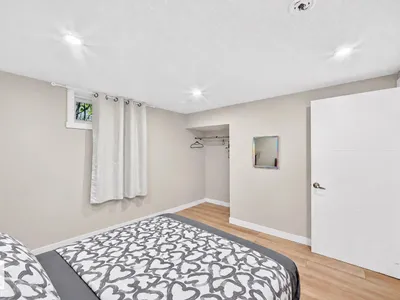
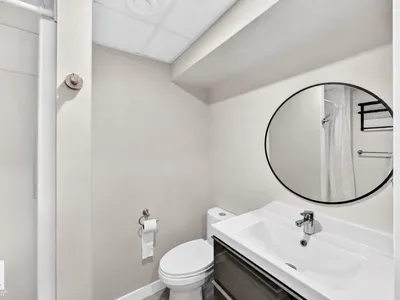
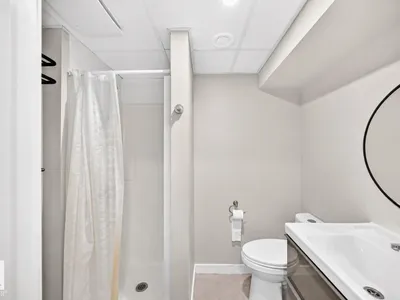
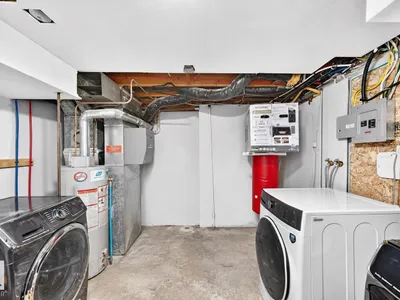
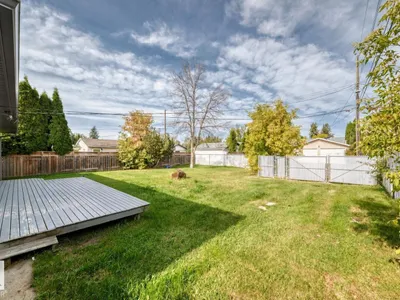
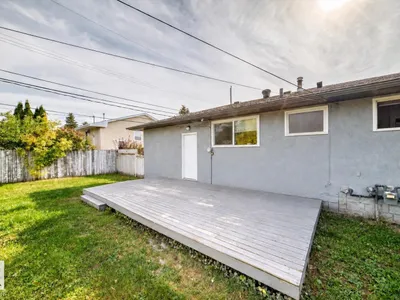
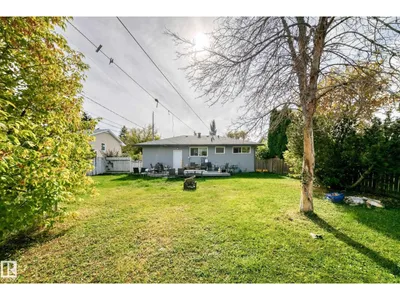
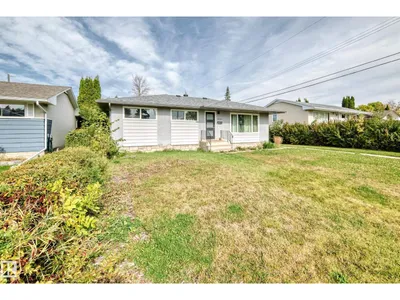
Welcome to this beautifully updated bungalow in Elmwood, offering 1,071 sq. ft. of bright, functional living space above grade. The main floor features wide-plank vinyl flooring, a modern kitchen with quartz countertops and soft-close cabinetry, a comfortable living and dining area, three bedrooms, and a refreshed 4-piece bath. The fully finished lower level adds a spacious recreation area, two flexible rooms, a 3-piece bath, laundry, and a second kitchen with a separate entrance—ideal for extended family or added living flexibility (not a legal suite). Outside, enjoy a large fenced 510.94 sq. m. lot with a deck and plenty of room to make the yard your own. Conveniently located near schools, shopping, public transit, and everyday amenities, this move-in-ready home combines thoughtful updates with excellent usable space.
Details
- Type
- House
- Bedrooms
- 5
- Bathrooms
- 2
- Living area
- 1,071 sq ft
- Year built
- 1960
- Neighbourhood
- Elmwood
- Heating
- Forced air
- Basement
- Finished, Full
Room dimensions
| Room | Level | Size |
|---|---|---|
| Living room | Main level | 3.52 × 4.71 meters |
| Dining room | Main level | 2.66 × 2.86 meters |
| Kitchen | Main level | 3.73 × 4.13 meters |
| Primary Bedroom | Main level | 3.63 × 2.92 meters |
| Bedroom 2 | Main level | 3.62 × 2.58 meters |
| Bedroom 3 | Main level | 2.99 × 2.92 meters |
| Bedroom 4 | Basement | 2.96 × 2.49 meters |
| Bedroom 5 | Basement | 3.44 × 3.34 meters |
School zone
Schools this address is designated for
- Elementary
- Patricia Heights (Edmonton Public)
- Junior high
- Hillcrest (Edmonton Public)
- High school
- Jasper Place (Edmonton Public)
- Catholic
- Our Lady of Victories (0.4 km), H.E. Beriault (0.5 km), St. Francis Xavier (1.5 km)
Public designations from Edmonton Public Schools attendance areas; Catholic schools shown are the nearest, as the Catholic board publishes no boundaries. Confirm with the school before relying on it.
Listing courtesy of Yuepeng Bao, Homes & Gardens Real Estate Limited. Data provided through the REALTOR.ca DDF® and deemed reliable but not guaranteed. Living area is as reported by the listing brokerage under the Residential Measurement Standard where it applies; verify before relying on it. View on REALTOR.ca.