
93 NOTTINGHAM POINT
Nottingham, Sherwood Park, T8A3A8
$1,099,998
ActiveMLS® E4510288, updated Oct 7, 2026


All 75 photos
















About this home
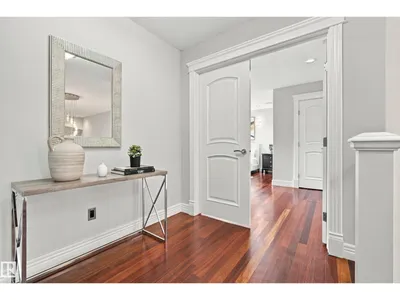
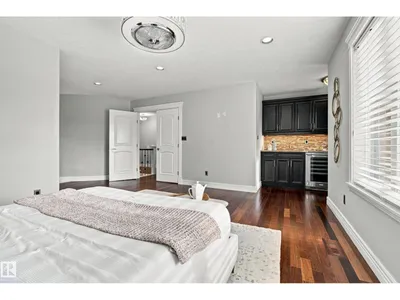
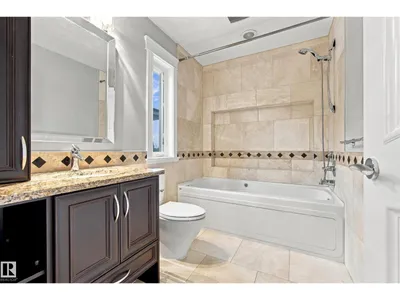
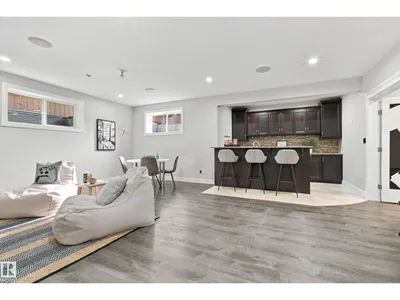
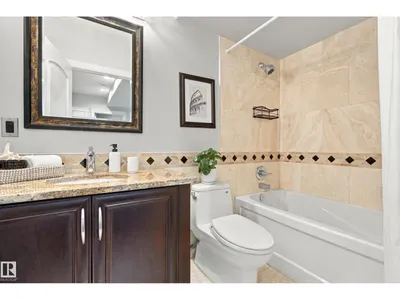
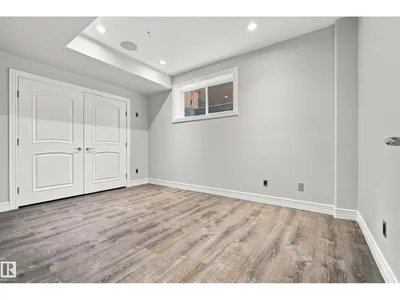
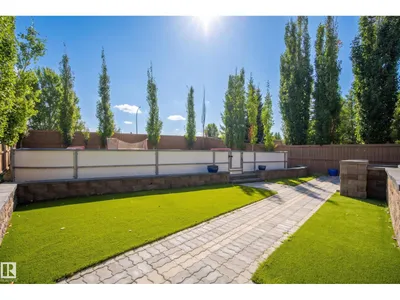
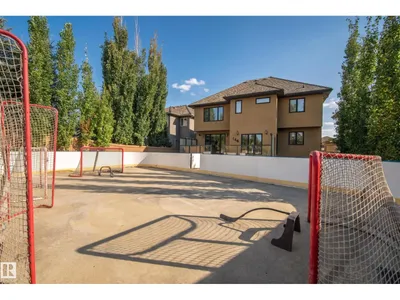
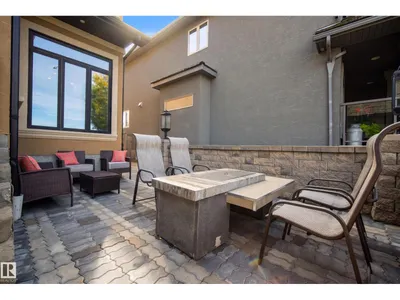
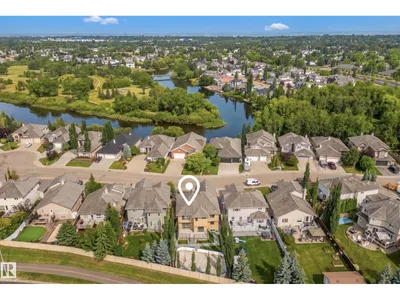
Nottingham beauty. Set on an oversized, tree-lined lot in one of Sherwood Park’s most desirable neighbourhoods, this custom executive home is just steps from Ball Lake. Inside, a grand entry w/ a curved staircase leads to a living area featuring a double-sided gas FP set into a striking granite & onyx feature wall. The kitchen offers custom cabinetry, granite counters & luxury Viking & Miele appliances, including a gas range, built-in ovens & an integrated coffee system. Upstairs, each of the three bedrooms has a private ensuite. The primary suite also features a wet bar & beverage area, a WI closet w/ built-in organizers, & an ensuite w/ a 6' waterfall tub & separate steam shower. A bonus room completes the upper level. The fully finished basement includes a dedicated theatre room, games area, custom granite wet bar & 2 additional bedrms. Outside, a front courtyard & 4-hole putting green are matched by a maintenance-free deck & private backyard hockey rink. Packed w/ endless premium features & upgrades.
Details
- Type
- House
- Bedrooms
- 5
- Bathrooms
- 5
- Living area
- 3,322 sq ft
- Year built
- 2010
- Neighbourhood
- Nottingham
- Heating
- Hot water radiator heat, In Floor Heating
- Basement
- Finished, Full
Room dimensions
| Room | Level | Size |
|---|---|---|
| Living room | Main level | 5.29 × 5.15 meters |
| Dining room | Main level | 4.53 × 2.27 meters |
| Kitchen | Main level | 4.53 × 4.71 meters |
| Primary Bedroom | Upper Level | 6.03 × 4.87 meters |
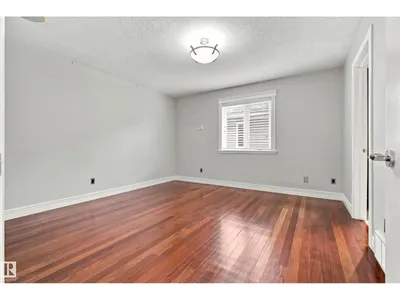
| Bedroom 2 | Upper Level | 4.65 × 4.01 meters |
| Bedroom 3 | Upper Level | 3.94 × 4.01 meters |
| Bedroom 4 | Basement | 2.97 × 3.96 meters |
| Bedroom 5 | Basement | 4.21 × 3.09 meters |
| Recreation room | Basement | 4.97 × 6.71 meters |
| Breakfast | Main level | 1.99 × 3.61 meters |
| Laundry room | Main level | 2.74 × 3.49 meters |
| Media | Basement | 5.16 × 4.40 meters |
Listing courtesy of Brad Smith, Royal LePage Prestige Realty. Data provided through the REALTOR.ca DDF® and deemed reliable but not guaranteed. Living area is as reported by the listing brokerage under the Residential Measurement Standard where it applies; verify before relying on it. View on REALTOR.ca.