
3895 ROBINS CR NW
Starling, Edmonton, T5S0M8
$599,900
ActiveMLS® E4510287, updated Oct 4, 2026


All 62 photos






















About this home
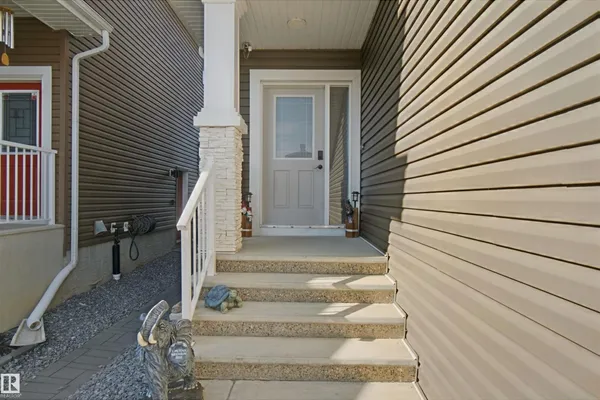
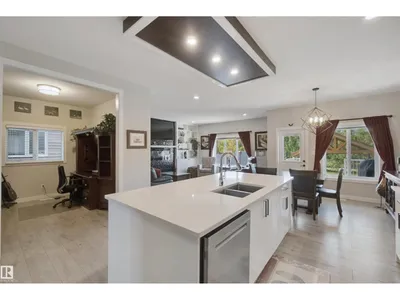
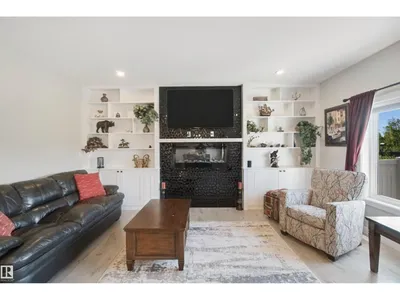
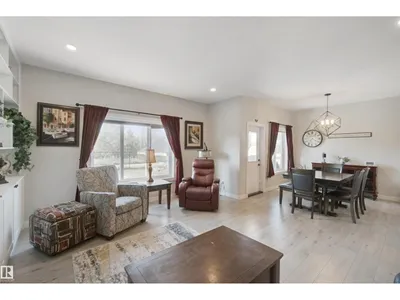
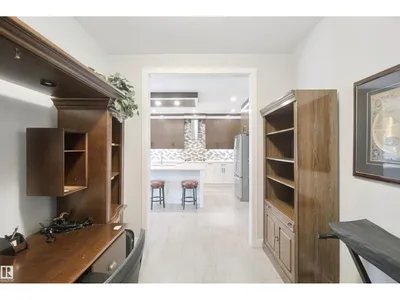
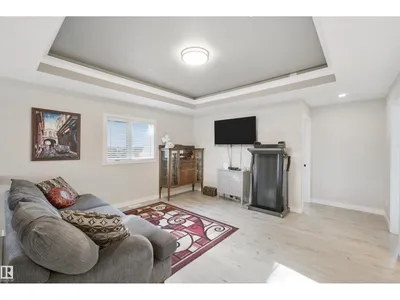
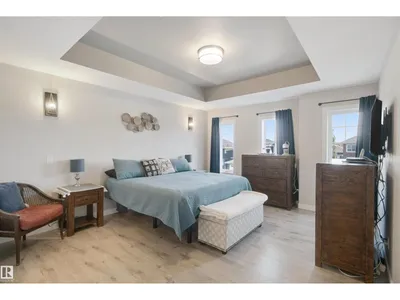
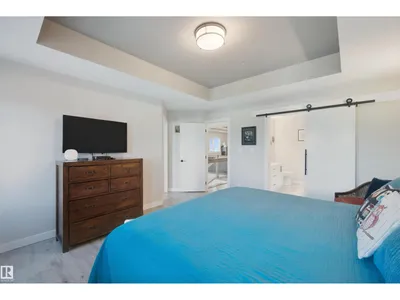
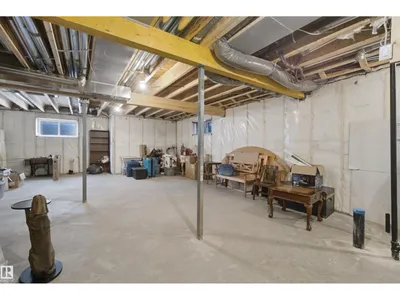
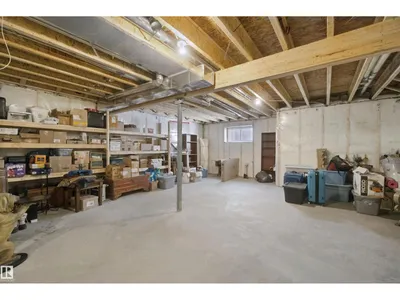
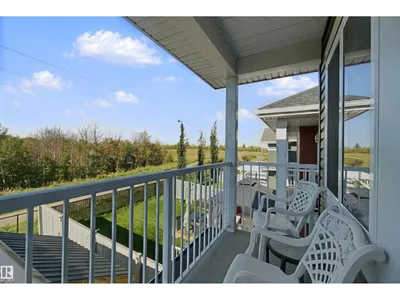
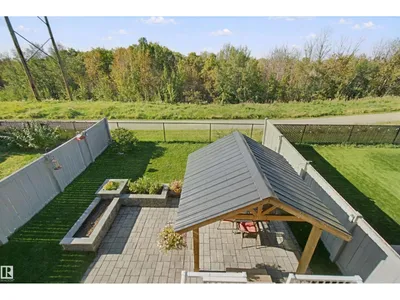
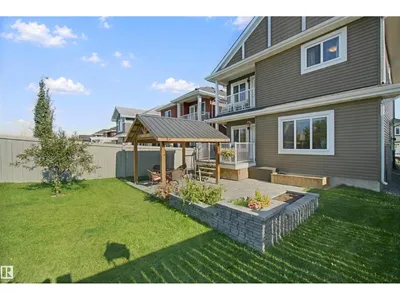
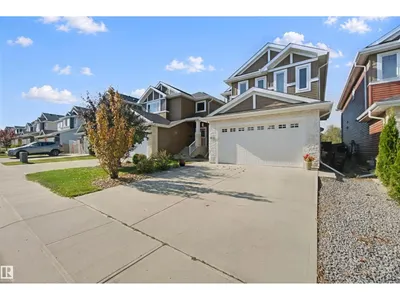
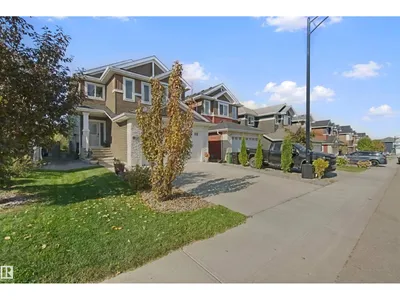
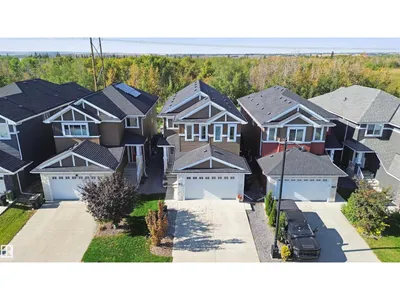
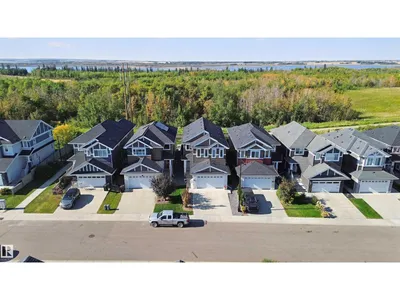
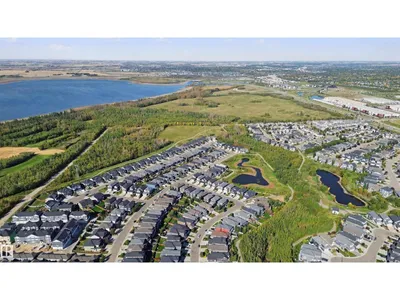
Original-owner 2 storey home in immaculate condition in the family-friendly neighbourhood of Starling, offering 2281 SQFT of polished, move-in-ready living. The main floor is anchored by a vast open kitchen—generous in scale, designed for gathering, with stunning quartz counter tips, built in stainless steel appliances, gas cook-top and a pass through pantry. The living room features a fireplace feature wall with built-in shelving. Upstairs, a bonus room with a tray ceiling adds a striking architectural detail. Huge owners suite with walk in closet and 5 piece ensuite. The attached garage is heated and insulated, A/C cools the home and a separate entrance leads to the unfinished basement. The lower level is a blank canvas for extra living space, gym, or a future suite. Outside, the landscaped backyard features a gazebo, a spacious stone patio, an upper deck off the bedroom, and a gas hookup for the bbq. There are no rear neighbours—the yard backs onto a treed area and walking path for a quiet setting.
Details
- Type
- House
- Bedrooms
- 3
- Bathrooms
- 3
- Living area
- 2,282 sq ft
- Year built
- 2019
- Neighbourhood
- Starling
- Parking
- 4
- Heating
- Forced air
- Basement
- Unfinished, Full
Room dimensions
| Room | Level | Size |
|---|---|---|
| Living room | Main level | 4.44 × 5.24 meters |
| Dining room | Main level | 3.21 × 3.06 meters |
| Kitchen | Main level | 4.44 × 4.33 meters |
| Den | Main level | 3.10 × 2.65 meters |
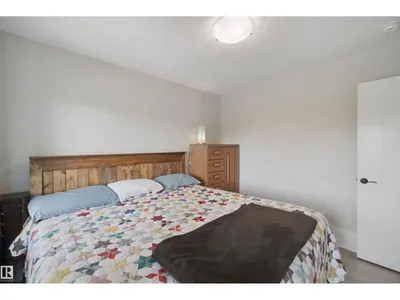
| Primary Bedroom | Upper Level | 4.84 × 4.88 meters |
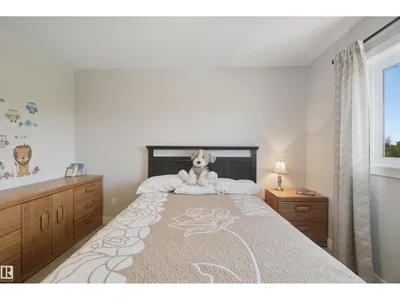
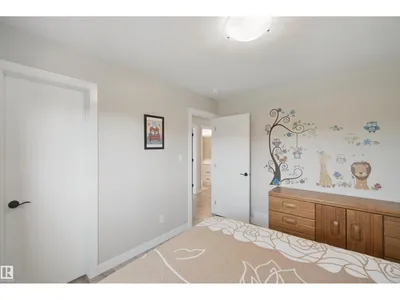
| Bedroom 2 | Upper Level | 3.04 × 3.37 meters |
| Bedroom 3 | Upper Level | 3.07 × 3.61 meters |
| Bonus Room | Upper Level | 4.50 × 4.33 meters |
School zone
Schools this address is designated for
- Elementary
- David Thomas King (Edmonton Public)
- Junior high
- David Thomas King (Edmonton Public)
- High school
- Jasper Place (Edmonton Public)
- Catholic
- Albert Lacombe Catholic Elementary School (3.0 km), Vincent J Maloney Catholic School (4.8 km), St. Gabriel Education Centre (4.6 km)
Public designations from Edmonton Public Schools attendance areas; Catholic schools shown are the nearest, as the Catholic board publishes no boundaries. Confirm with the school before relying on it.
Listing courtesy of Ryan Gillen, Lux Real Estate Inc. Data provided through the REALTOR.ca DDF® and deemed reliable but not guaranteed. Living area is as reported by the listing brokerage under the Residential Measurement Standard where it applies; verify before relying on it. View on REALTOR.ca.