
3526 122 AV NW
Bergman, Edmonton, T5W1P8
$290,000
ActiveMLS® E4510286, updated Sep 25, 2026


All 34 photos







About this home
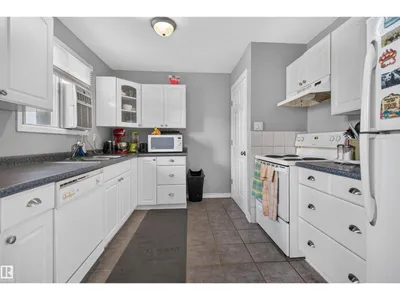
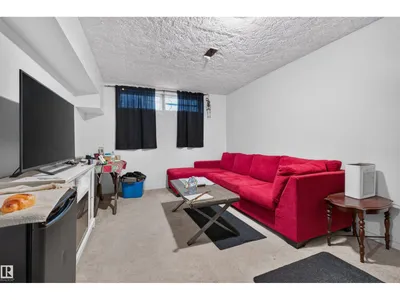
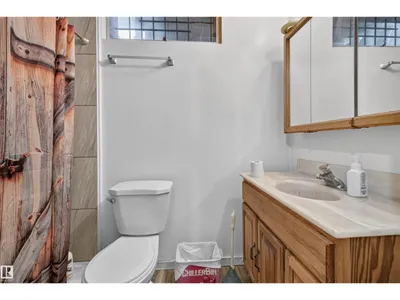
Welcome to this AFFORDABLE BUNGALOW offering plenty of space, a functional layout & a great opportunity to make it your own! Situated on a GENEROUS LOT in an established northeast Edmonton community, this home features 3 BEDROOMS & a 4PC BATH on the main floor, along with a spacious living room, kitchen & dining area. The developed basement adds valuable living space with a LARGE REC ROOM, additional bedroom, 3PC BATH, laundry & plenty of storage—ideal for a growing family, guests or home office. With approx. 917 SQ FT ABOVE GRADE plus the developed lower level, there’s room to spread out while remaining at an accessible price point. Conveniently located near SCHOOLS, PARKS, TRANSIT, SHOPPING & EVERYDAY AMENITIES, with easy access to major routes. A fantastic option for first-time buyers or anyone looking for VALUE, SPACE & A LARGE LOT in an established neighbourhood!
Details
- Type
- House
- Bedrooms
- 3
- Bathrooms
- 2
- Living area
- 917 sq ft
- Year built
- 1961
- Neighbourhood
- Bergman
- Heating
- Forced air
- Basement
- Finished, Full
Room dimensions
| Room | Level | Size |
|---|---|---|
| Living room | Main level | 5.29 × 3.54 meters |
| Dining room | Main level | 2.33 × 4.04 meters |
| Kitchen | Main level | 2.93 × 3.02 meters |
| Primary Bedroom | Main level | 4.22 × 2.76 meters |
| Bedroom 2 | Main level | 3.05 × 3.48 meters |
| Bedroom 3 | Basement | 3.70 × 3.23 meters |
| Recreation room | Basement | 6.54 × 3.83 meters |
| Laundry room | Basement | 3.14 × 2.93 meters |
| Storage | Basement | 2.85 × 3.26 meters |
| Utility room | Basement | 2.66 × 1.15 meters |
School zone
Schools this address is designated for
- Junior high
- Ivor Dent (Edmonton Public)
- High school
- Eastglen (Edmonton Public)
- Catholic
- St. Bernadette (0.6 km), St. Nicholas (1.1 km), CCAC-Clareview (2.8 km)
Public designations from Edmonton Public Schools attendance areas; Catholic schools shown are the nearest, as the Catholic board publishes no boundaries. Confirm with the school before relying on it.
Listing courtesy of Aimee Boxall, Exp Realty. Data provided through the REALTOR.ca DDF® and deemed reliable but not guaranteed. Living area is as reported by the listing brokerage under the Residential Measurement Standard where it applies; verify before relying on it. View on REALTOR.ca.