
55 CATALINA DR
Clover Bar Ranch, Sherwood Park, T8H2B4
$585,000
ActiveMLS® E4510284, updated Oct 12, 2026


All 54 photos

























About this home
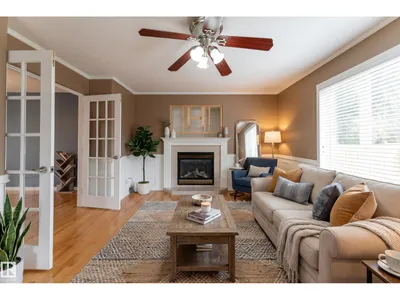
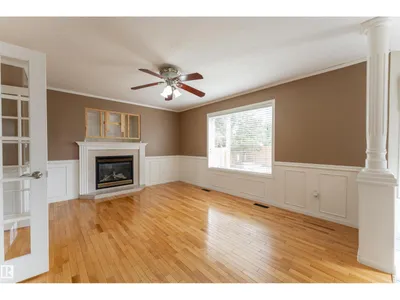
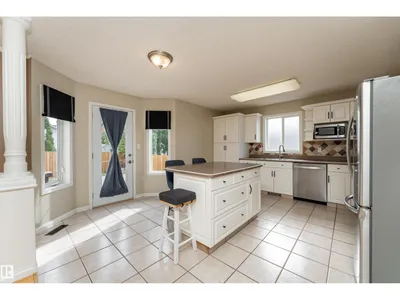
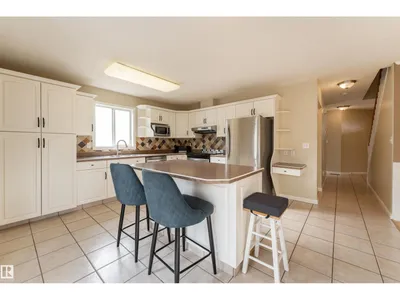
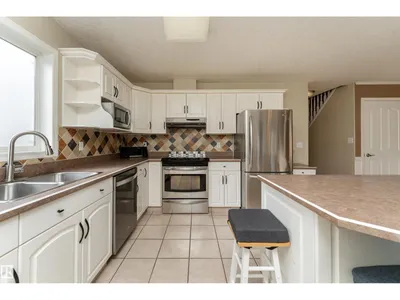
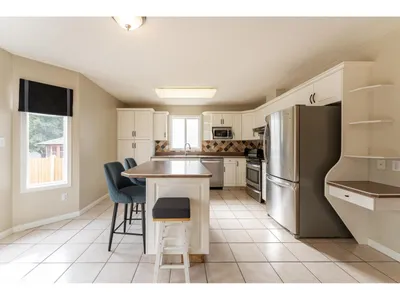
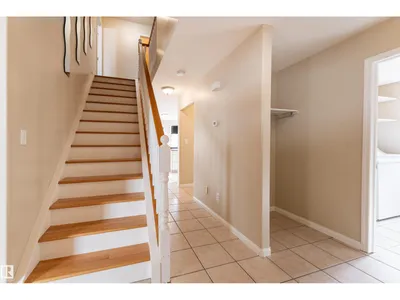
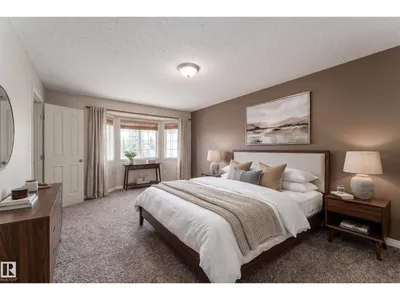
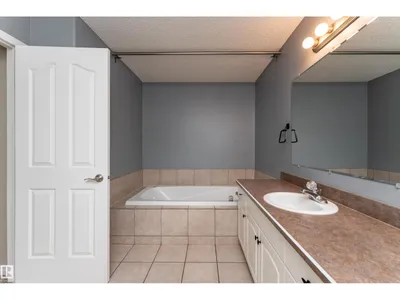
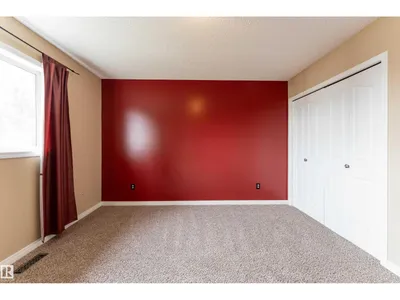
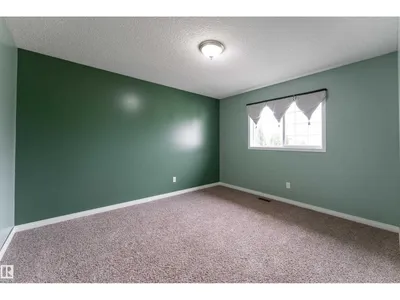
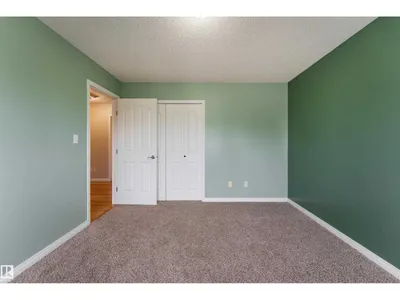
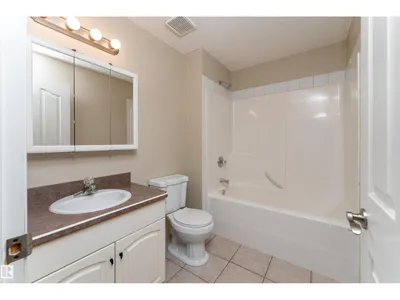
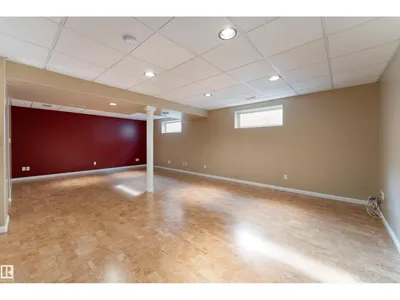
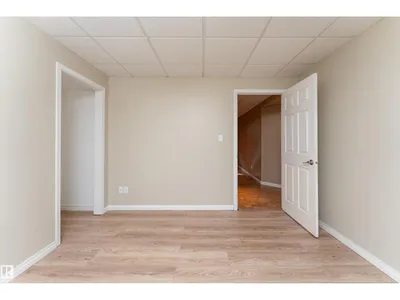
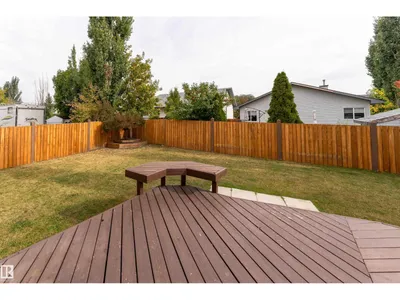
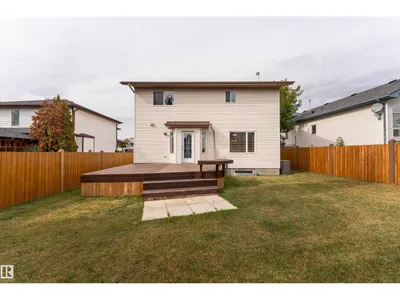
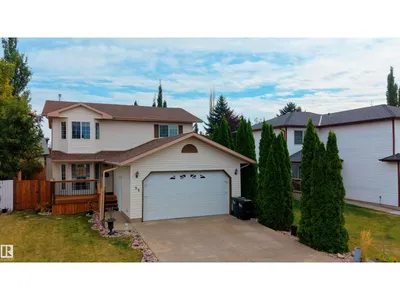
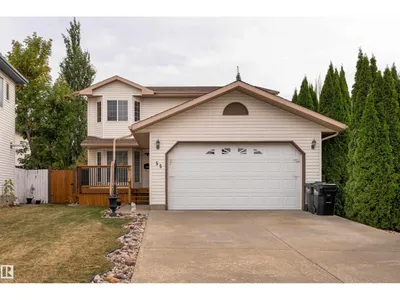
Welcome to this beautifully appointed 2-storey home in Clover Bar Ranch, Sherwood Park, offering approximately 1,866 sq. ft. of above-grade living space. The main floor boasts an inviting living room with a gas fireplace, an elegant dining area and a well-equipped kitchen featuring stainless steel appliances, abundant cabinetry and a versatile movable island. A convenient 2-piece bath and laundry room complete the main level. Upstairs, the spacious primary retreat offers a walk-in closet and luxurious ensuite with a jetted tub and corner shower, complemented by two additional bedrooms and a full bath. The fully finished basement provides exceptional versatility with a large recreation area, additional bedroom and plumbing roughed in for a future bathroom. Enjoy outdoor living on the generous deck surrounded by established trees and flower planters, plus a double attached garage. Shingles, fencing and hot water tank were replaced in 2024. Don’t miss the opportunity to make this wonderful home yours!
Details
- Type
- House
- Bedrooms
- 4
- Bathrooms
- 3
- Living area
- 1,866 sq ft
- Year built
- 2000
- Neighbourhood
- Clover Bar Ranch
- Heating
- Forced air
- Basement
- Finished, Full
Room dimensions
| Room | Level | Size |
|---|---|---|
| Living room | Main level | 5.41 × 4.10 meters |
| Dining room | Main level | 3.56 × 4.59 meters |
| Kitchen | Main level | 4.72 × 4.57 meters |
| Primary Bedroom | Upper Level | 3.58 × 6.11 meters |
| Bedroom 2 | Upper Level | 3.39 × 3.77 meters |
| Bedroom 3 | Upper Level | 3.69 × 3.64 meters |
| Bedroom 4 | Basement | 3.40 × 3.29 meters |
| Laundry room | Main level | 2.52 × 2.11 meters |
| Recreation room | Basement | 5.61 × 8.75 meters |
| Storage | Basement | 1.66 × 2.43 meters |
| Utility room | Basement | 2.77 × 4.48 meters |
Listing courtesy of Tracy Candray, Exp Realty. Data provided through the REALTOR.ca DDF® and deemed reliable but not guaranteed. Living area is as reported by the listing brokerage under the Residential Measurement Standard where it applies; verify before relying on it. View on REALTOR.ca.