
41 Clydesdale LN
Cambrian, Sherwood Park, T8H3C7
$524,895
ActiveMLS® E4510279, updated Sep 24, 2026


All 7 photos


About this home
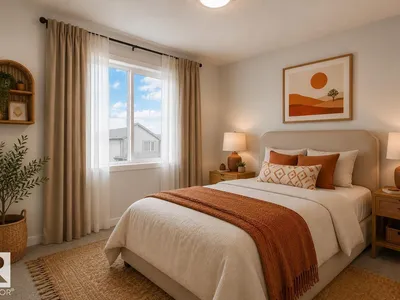
Welcome to Cambrian in Sherwood Park, where thoughtful design meets modern family living. This Athena model by Bedrock Homes offers 1,660 sq. ft. of beautifully designed living space featuring 4 bedrooms and 3 full bathrooms, including a main floor bedroom and full bathroom ideal for guests, or a home office. The open-concept main floor showcases a spacious kitchen with quartz countertops, large island with eating bar, pantry, bright dinette, and inviting great room centred around a stylish electric fireplace. Upstairs, you'll find a bonus room, convenient laundry, two bedrooms, and a spacious primary retreat complete with a private ensuite with double sinks and a walk-in closet. The separate side entry and 9' basement with two windows provides excellent future development potential, while the detached 20' x 20' garage adds everyday convenience. Built with Bedrock Homes' Emerge specifications, this home includes cordless blinds, quartz countertops and soft-close cabinet doors. Photos are representative.
Details
- Type
- House
- Bedrooms
- 3
- Bathrooms
- 3
- Living area
- 1,703 sq ft
- Year built
- 2026
- Neighbourhood
- Cambrian
- Parking
- 2
- Heating
- Forced air
- Basement
- Unfinished, Full
Room dimensions
| Room | Level | Size |
|---|---|---|
| Living room | Main level | 3.41 × 4.26 meters |
| Dining room | Main level | 3.16 × 3.50 meters |
| Kitchen | Main level | 3.96 × 3.87 meters |
| Primary Bedroom | Upper Level | 3.26 × 3.81 meters |
| Bedroom 2 | Upper Level | 2.95 × 3.04 meters |
| Bedroom 3 | Upper Level | 3.29 × 2.74 meters |
| Bonus Room | Upper Level | 3.26 × 3.29 meters |
Listing courtesy of David Lofthaug, Bode. Data provided through the REALTOR.ca DDF® and deemed reliable but not guaranteed. Living area is as reported by the listing brokerage under the Residential Measurement Standard where it applies; verify before relying on it. View on REALTOR.ca.