
10440 16 Avenue NW
Bearspaw (Edmonton), Edmonton, T6J5N8
$494,000
ActiveMLS® E4510274, updated Oct 20, 2026


All 39 photos















About this home
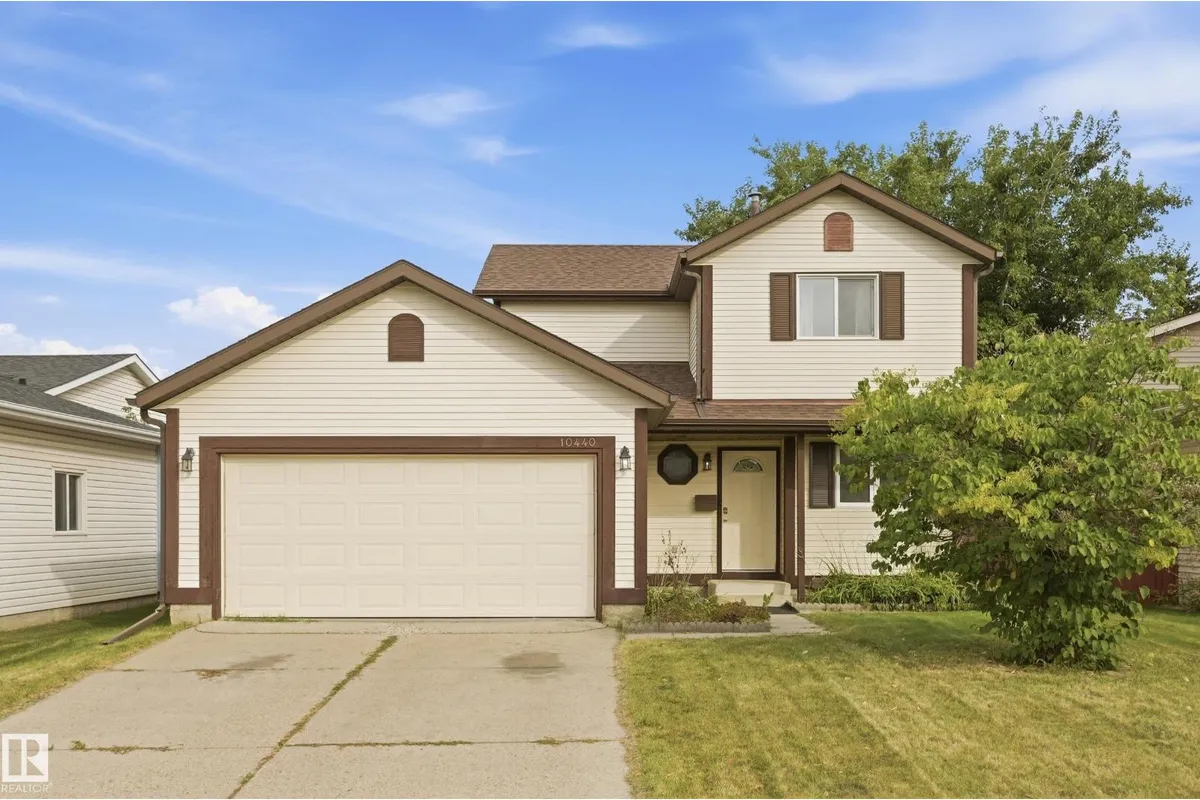
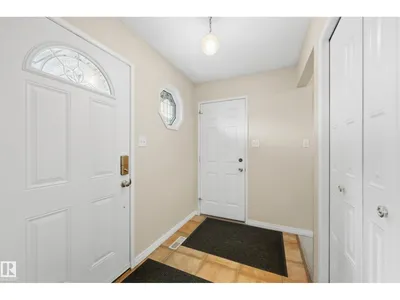
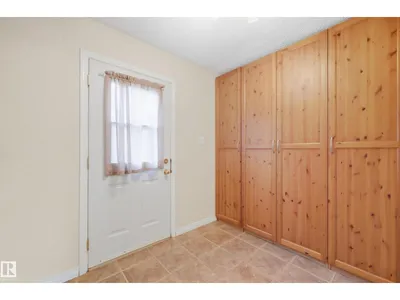
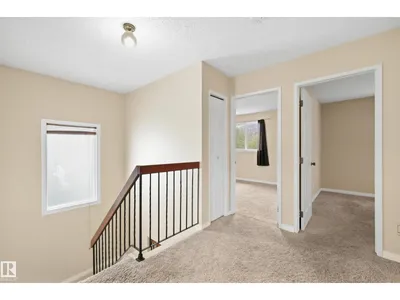
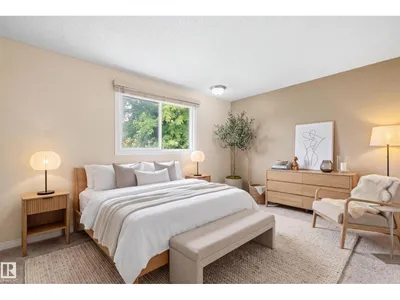
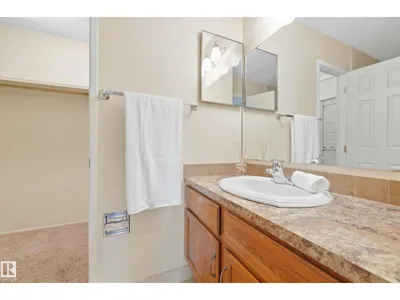
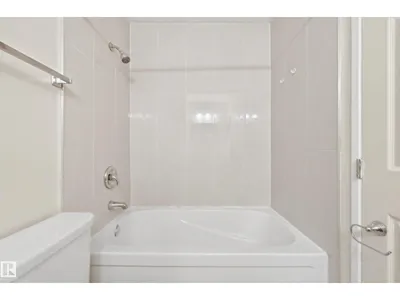
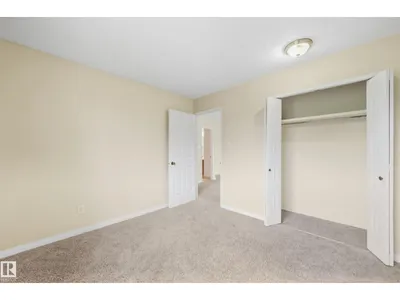
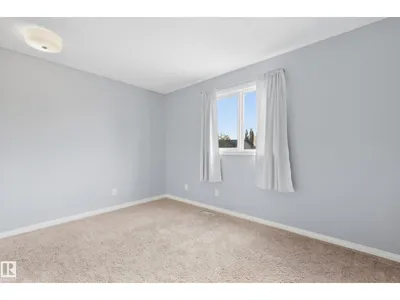
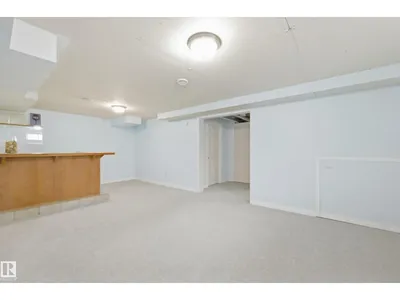
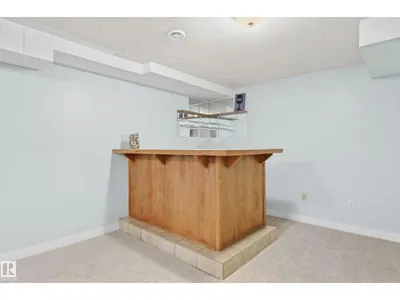
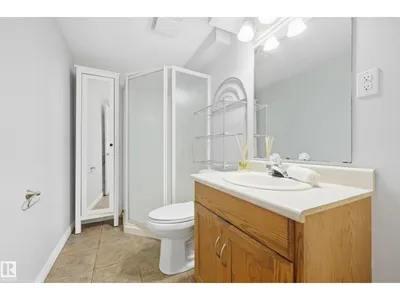
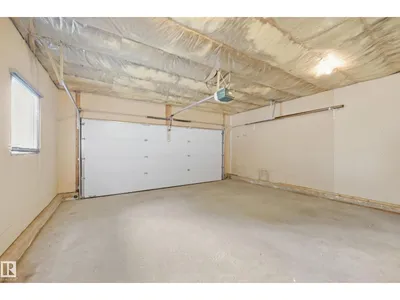
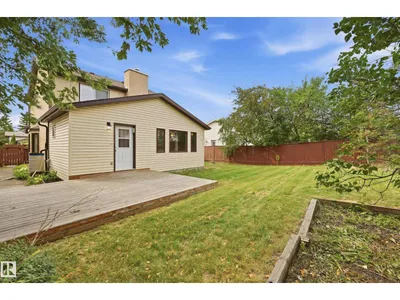
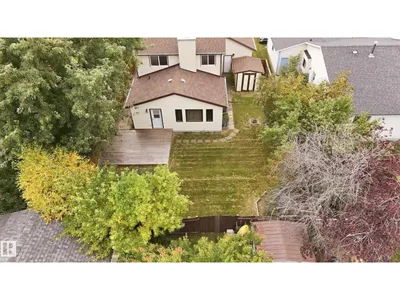
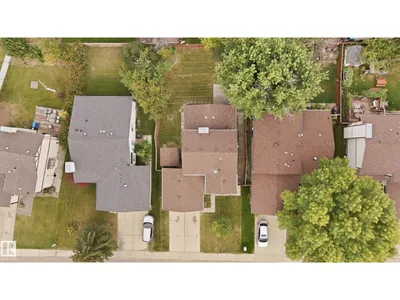
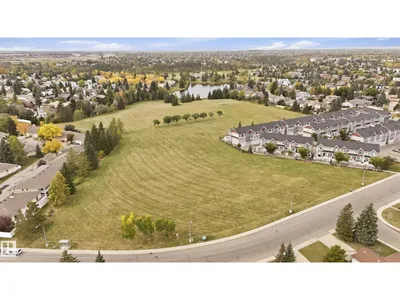
Incredible Value in Bearspaw! Welcome to this spacious, updated, and move-in-ready two-storey home on a quiet street in Bearspaw. The main floor offers a functional, family-friendly layout with an open kitchen featuring a WIP, separate dining area, two family rooms, a large back entry, and a powder room. Upstairs you'll find three bedrooms and a full bathroom. The fully developed basement adds a large recreation room with bar, a fourth bedroom, full bathroom, laundry area, and ample storage. Outside, enjoy a well-kept yard with a shed and double attached garage. Numerous updates offer added peace of mind, including shingles, eaves, soffits and fascia (2021), garage door (2014), most windows (2008), furnace and HWT (2007), newer exterior doors, plus fresh carpet and paint (2026). Conveniently located close to schools, parks, and everyday amenities. If space, value, and move-in readiness are on your must-have list, this home deserves a closer look! Some images are virtually staged.
Details
- Type
- House
- Bedrooms
- 4
- Bathrooms
- 3
- Living area
- 1,622 sq ft
- Year built
- 1983
- Neighbourhood
- Bearspaw (Edmonton)
- Parking
- 4
- Heating
- Forced air
- Basement
- Finished, Full
Room dimensions
| Room | Level | Size |
|---|---|---|
| Living room | Main level | 4.57 × 4.00 meters |
| Dining room | Main level | 2.79 × 2.35 meters |
| Kitchen | Main level | 3.70 × 2.48 meters |
| Family room | Main level | 4.81 × 3.74 meters |
| Primary Bedroom | Upper Level | 4.16 × 3.10 meters |
| Bedroom 2 | Upper Level | 3.22 × 3.10 meters |
| Bedroom 3 | Upper Level | 3.89 × 2.60 meters |
| Bedroom 4 | Basement | 7.12 × 2.07 meters |
| Recreation room | Basement | 7.16 × 3.60 meters |
| Laundry room | Basement | 4.35 × 2.40 meters |
School zone
Schools this address is designated for
- Elementary
- Keheewin (Edmonton Public)
- Junior high
- D. S. MacKenzie (Edmonton Public)
- High school
- Harry Ainlay (Edmonton Public)
- Catholic
- St. Teresa (2.4 km), St. Clement (3.1 km), Holy Trinity (3.7 km)
Public designations from Edmonton Public Schools attendance areas; Catholic schools shown are the nearest, as the Catholic board publishes no boundaries. Confirm with the school before relying on it.
Listing courtesy of Nish Nazarali, RE/MAX Rental Advisors. Data provided through the REALTOR.ca DDF® and deemed reliable but not guaranteed. Living area is as reported by the listing brokerage under the Residential Measurement Standard where it applies; verify before relying on it. View on REALTOR.ca.