
4413 Crabapple LD SW
The Orchards At Ellerslie, Edmonton, T6X0X8
$549,900
ActiveMLS® E4510273, updated Sep 28, 2026

All 56 photos









About this home
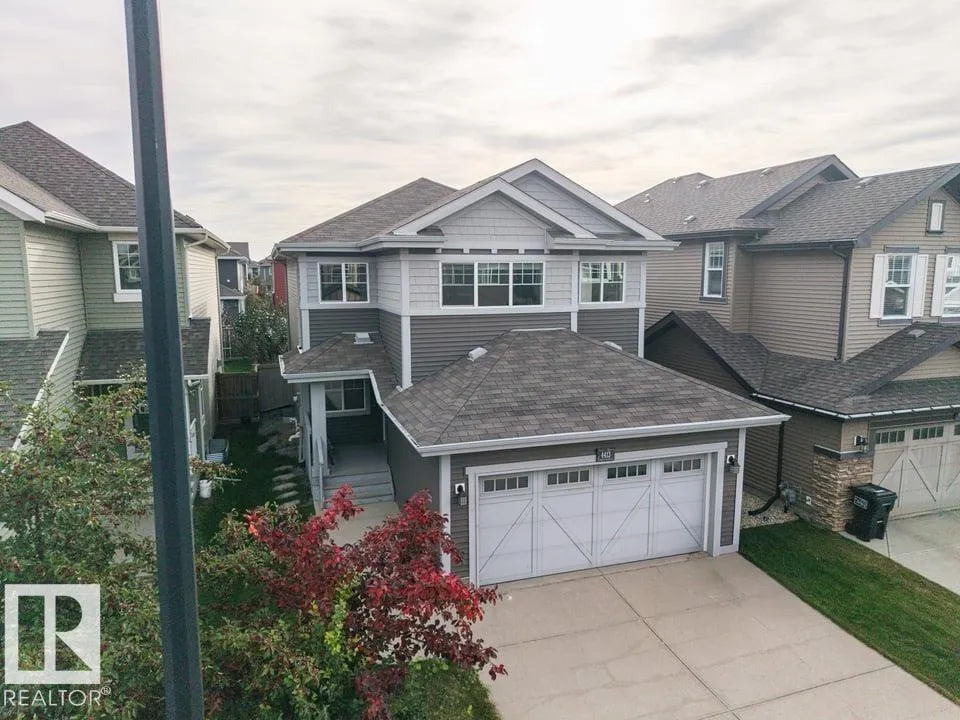
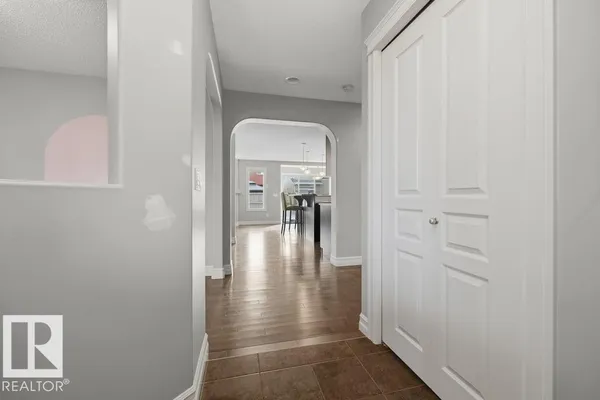
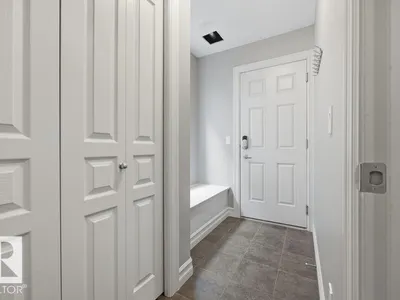
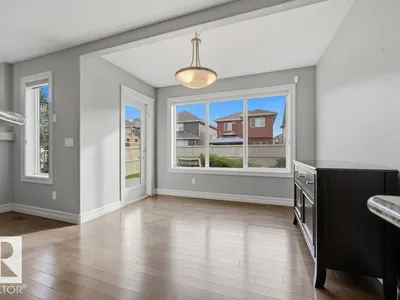
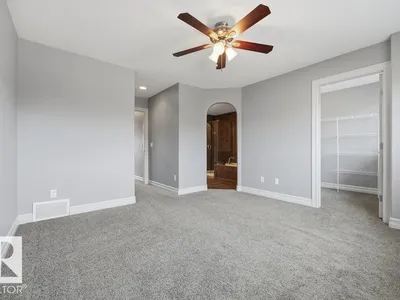
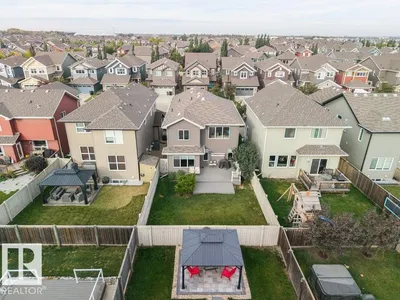
Original-phase Orchards at Ellerslie, 2-storey, 1,990 sq ft above grade, on an established street w/ a covered front porch. MAIN: hardwood through most of the open-concept living space, arched openings, a front den that works as an office or sitting room, and a sunny eating area. The kitchen was built for people who actually cook - maple cabinetry, granite counters, tile backsplash, an island eating bar under pendant lighting, and a walk-through pantry that lands you at the garage door with the groceries. A tile-surround gas f/p anchors the living room, windows on both sides. The nook opens through a garden door to an oversized 2-tier deck and a fully fenced yard with mature planting. 2-pc powder room w/ pedestal sink and a rear mudroom w/ bench complete the level. UPPER: a big bonus room, laundry on the bedroom level, 4-pc main bath w/ granite vanity, and a primary suite w/ huge walk-in closet and 5-pc ens - double granite vanity, jetted soaker tub, separate glass shower. BSMT: full & undeveloped.
Details
- Type
- House
- Bedrooms
- 3
- Bathrooms
- 3
- Living area
- 1,990 sq ft
- Year built
- 2012
- Neighbourhood
- The Orchards At Ellerslie
- Parking
- 4
- Heating
- Forced air
- Basement
- Unfinished, Full
Room dimensions
| Room | Level | Size |
|---|---|---|
| Living room | Main level | 4.44 × 5.71 meters |
| Dining room | Main level | 3.18 × 10.30 meters |
| Kitchen | Main level | 3.18 × 4.29 meters |
| Den | Main level | 2.59 × 2.09 meters |
| Primary Bedroom | Upper Level | 3.80 × 5.34 meters |
| Bedroom 2 | Upper Level | 3.24 × 3.49 meters |
| Bedroom 3 | Upper Level | 3.19 × 3.48 meters |
| Bonus Room | Upper Level | 4.30 × 3.56 meters |
School zone
Schools this address is designated for
- Elementary
- Jan Reimer (Edmonton Public)
- Junior high
- Jan Reimer (Edmonton Public)
- High school
- J. Percy Page (Edmonton Public)
- Catholic
- Divine Mercy (1.2 km), Father Michael Mireau (1.4 km), Father Michael McCaffery (5.3 km)
Public designations from Edmonton Public Schools attendance areas; Catholic schools shown are the nearest, as the Catholic board publishes no boundaries. Confirm with the school before relying on it.
Listing courtesy of Jeff Lorenz, MaxWell Devonshire Realty. Data provided through the REALTOR.ca DDF® and deemed reliable but not guaranteed. Living area is as reported by the listing brokerage under the Residential Measurement Standard where it applies; verify before relying on it. View on REALTOR.ca.