
11207 75 AV NW
McKernan, Edmonton, T6G0H4
$899,000
ActiveMLS® E4510270, updated Oct 7, 2026


All 75 photos
































About this home
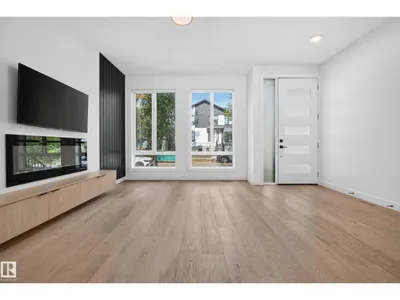
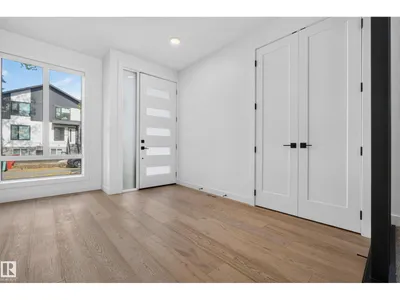
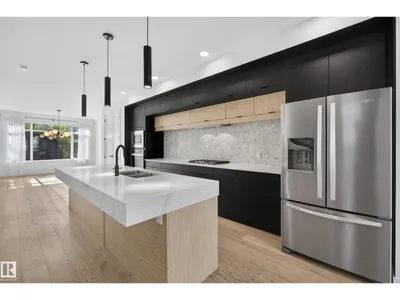
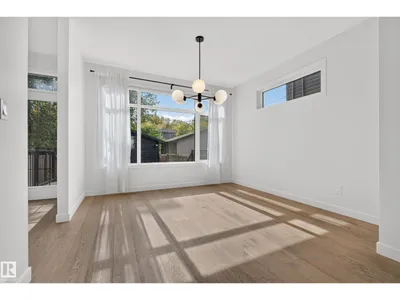
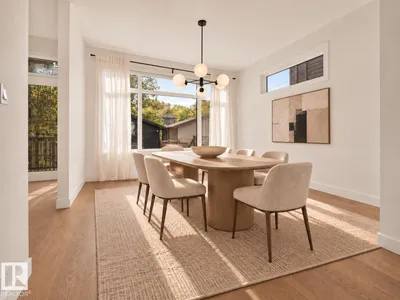
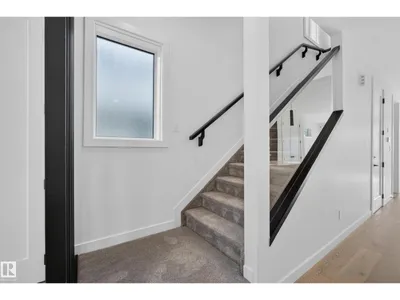
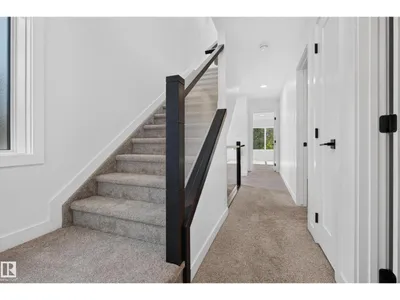
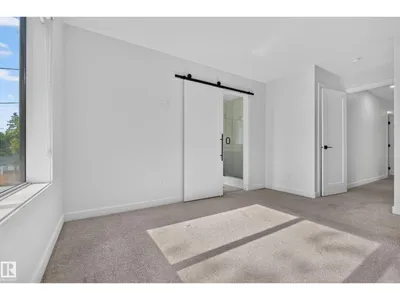
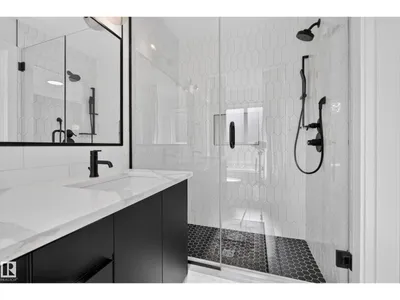
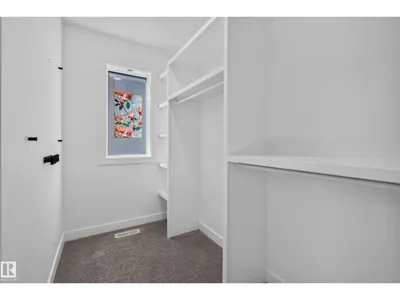
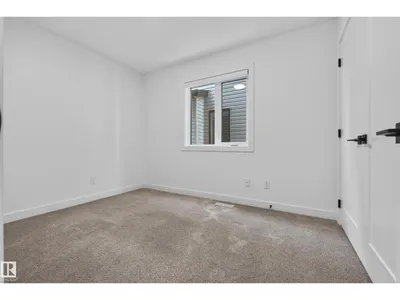
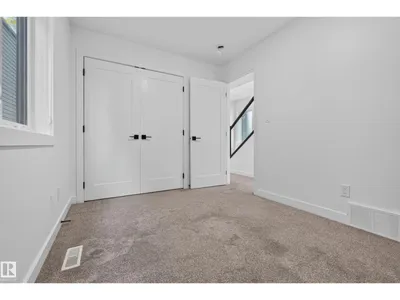
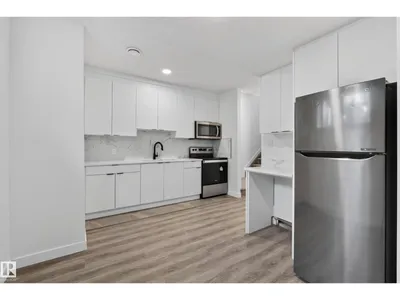
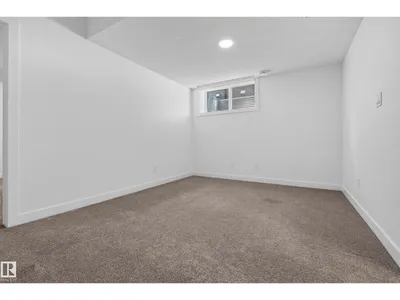
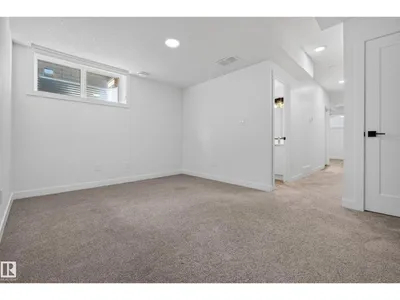
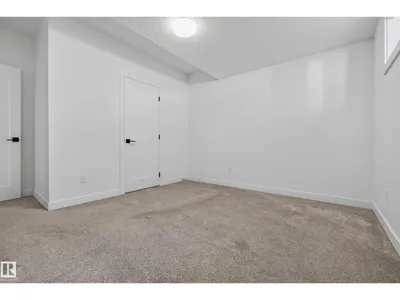
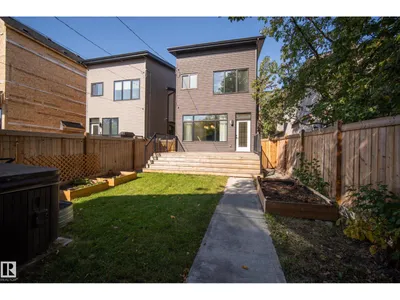
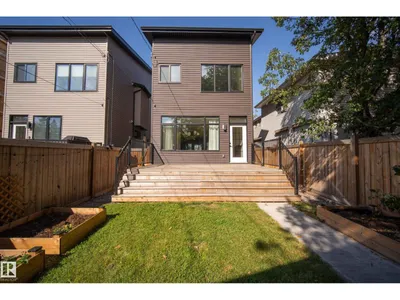
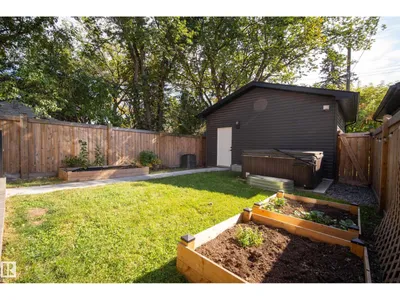
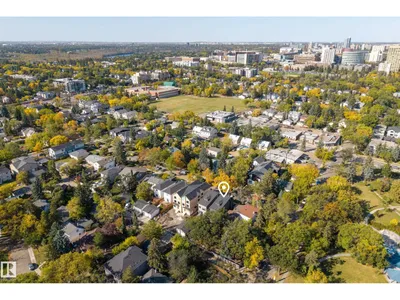
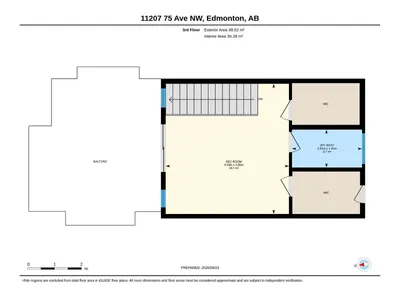
Beautiful 2.5-storey home with a FULL LEGAL SUITE in McKernan, just minutes from the U of A, offering 3,000 sq ft of finished living space across 4 levels. The open main floor features 9’ ceilings, engineered hardwood floors, premium finishes and an open living, dining and kitchen layout. The stunning matte black kitchen is accented with warm walnut cabinetry, quartz countertops, mosaic tile backsplash, gas range and stainless steel appliances. Upstairs, the spacious primary retreat features a spa-inspired 5-piece ensuite, joined by 2 additional bedrooms, a full bath and convenient same-level laundry. The third-floor living area opens to a private rooftop patio with treetop views. Downstairs, the legal suite offers a spacious living area, a generous bedroom, and a full bath. Outside, enjoy a large deck, ample greenspace and a heated double detached garage. Set on a quiet tree-lined street, it is steps from McKernan Park, with the River Valley, Whyte Avenue and downtown close by. Some photos have been virt
Details
- Type
- House
- Bedrooms
- 4
- Bathrooms
- 5
- Living area
- 2,229 sq ft
- Year built
- 2019
- Neighbourhood
- McKernan
- Heating
- Forced air
- Basement
- Finished, Full, Suite
Room dimensions
| Room | Level | Size |
|---|---|---|
| Living room | Main level | 4.73 × 4.52 meters |
| Dining room | Main level | 3.70 × 3.45 meters |
| Kitchen | Main level | 3.64 × 7.56 meters |
| Family room | Basement | 4.42 × 3.17 meters |
| Primary Bedroom | Upper Level | 3.25 × 4.75 meters |
| Bedroom 2 | Upper Level | 2.55 × 3.33 meters |
| Bedroom 3 | Upper Level | 4.42 × 4.03 meters |
| Bedroom 4 | Basement | 4.42 × 3.62 meters |
| Recreation room | Upper Level | 4.85 × 4.59 meters |
| Second Kitchen | Basement | 4.47 × 3.69 meters |
| Utility room | Basement | 2.30 × 3.28 meters |
School zone
Schools this address is designated for
- Elementary
- McKernan (Edmonton Public)
- Junior high
- McKernan (Edmonton Public)
- High school
- Strathcona (Edmonton Public)
- Catholic
- Our Lady of Mount Carmel (1.3 km), J.H. Picard (2.4 km)
Public designations from Edmonton Public Schools attendance areas; Catholic schools shown are the nearest, as the Catholic board publishes no boundaries. Confirm with the school before relying on it.
Listing courtesy of Syl Sanscartier, RE/MAX Excellence. Data provided through the REALTOR.ca DDF® and deemed reliable but not guaranteed. Living area is as reported by the listing brokerage under the Residential Measurement Standard where it applies; verify before relying on it. View on REALTOR.ca.