
#931 5151 WINDERMERE BV SW
Ambleside, Edmonton, T6W2K4
$229,000
ActiveMLS® E4510269, updated Sep 25, 2026


All 25 photos



About this home
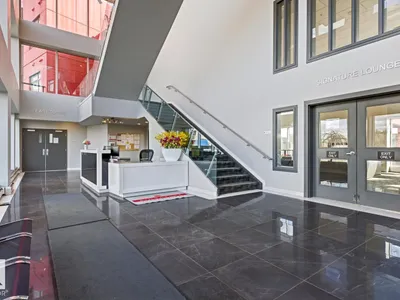
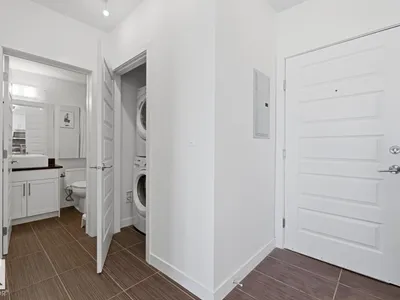
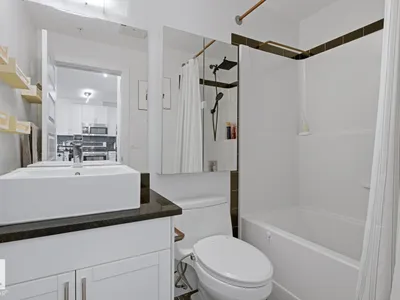
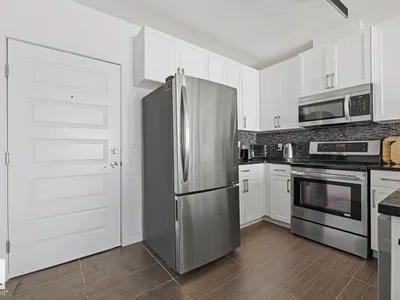
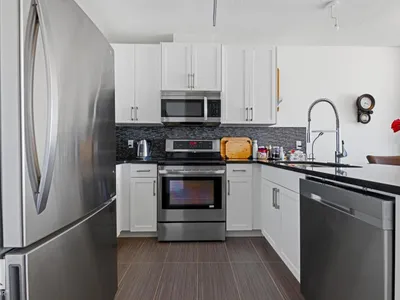
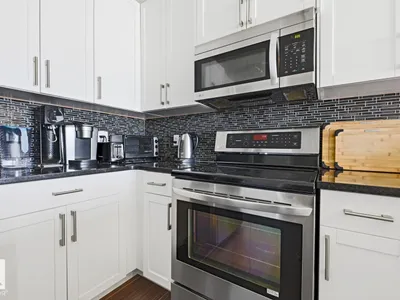
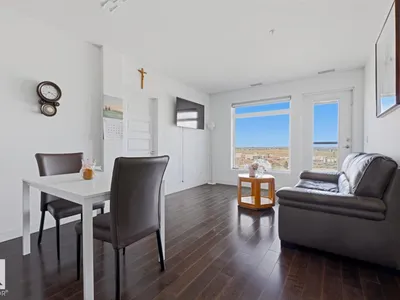
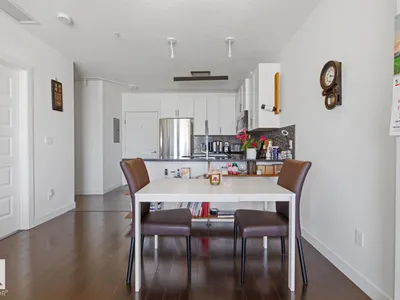
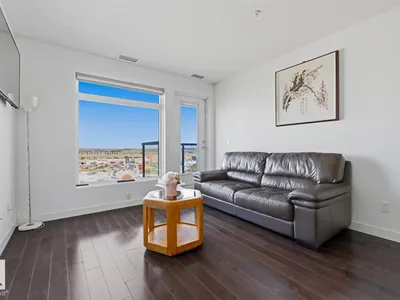
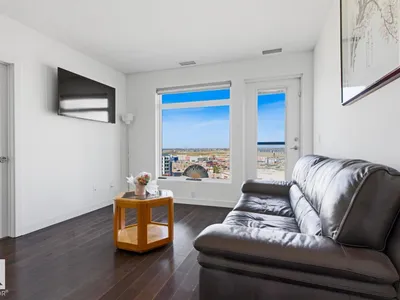
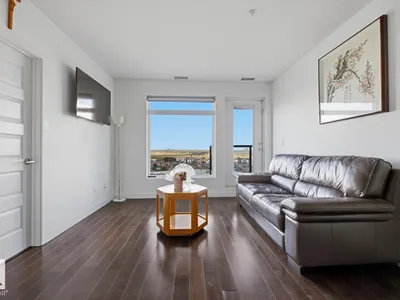
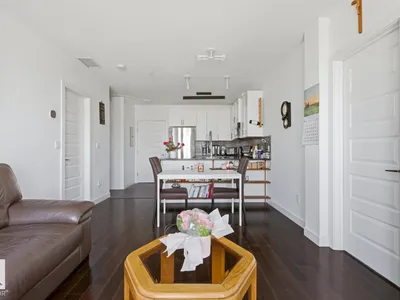
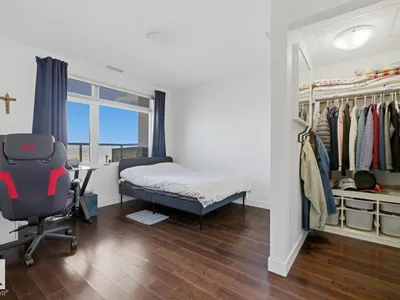
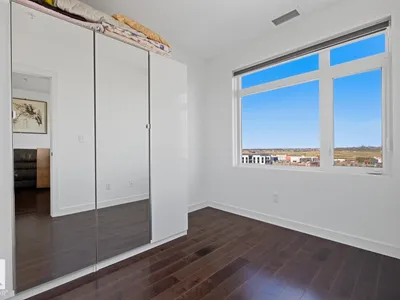
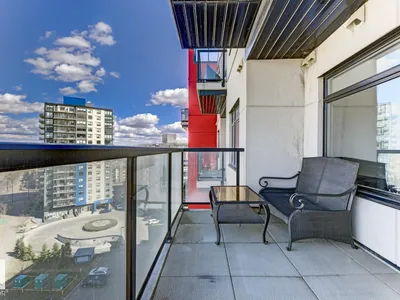
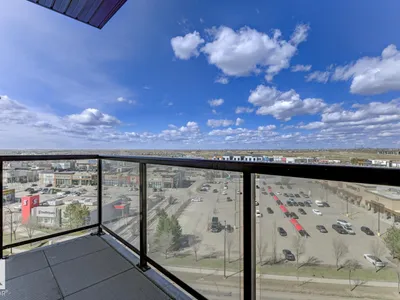
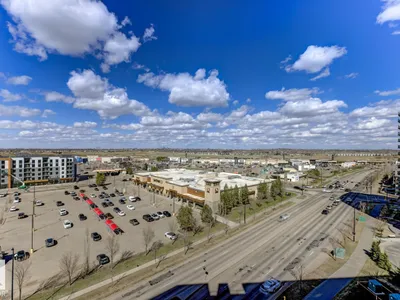
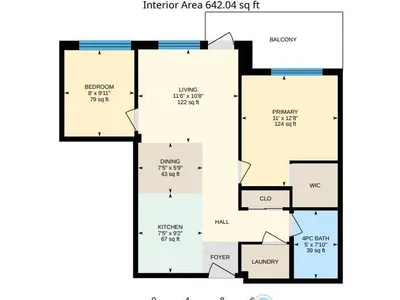
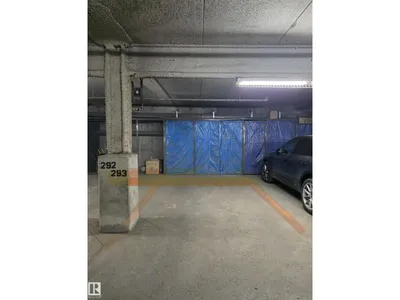
Welcome to Signature at Ambleside, where modern high-rise living meets convenience and breathtaking views! This stunning 2-bedroom, 1-bathroom condo offers approximately 643 sq. ft. of thoughtfully designed living space on the 9th floor, featuring spectacular city and shopping views from its private balcony. Enjoy an open-concept layout with 9-foot ceilings, modern finishes, hardwood flooring, upgraded cabinetry, granite countertops, stainless steel appliances, and in-suite laundry. The primary bedroom includes a walk-in closet, while underground parking and a storage locker add everyday convenience. Located in the vibrant community of Ambleside, just steps from shopping, dining, entertainment, public transportation, and everyday essentials at Currents of Windermere. A fantastic opportunity for first-time buyers, investors, or those seeking a convenient urban lifestyle!
Details
- Type
- Apartment
- Bedrooms
- 2
- Bathrooms
- 1
- Living area
- 642 sq ft
- Year built
- 2014
- Neighbourhood
- Ambleside
- Heating
- Heat Pump
- Basement
- None
- Condo fee
- $445 Monthly
Room dimensions
| Room | Level | Size |
|---|---|---|
| Primary Bedroom | Main level | 3.36 × 3.87 meters |
| Bedroom 2 | Main level | 2.45 × 3.02 meters |
School zone
Schools this address is designated for
- Elementary
- Dr. M. A. Armour (Edmonton Public)
- Junior high
- Dr. M. A. Armour (Edmonton Public)
- High school
- Lillian Osborne (Edmonton Public)
- Catholic
- St. John XXIII (1.2 km), Mother Margaret Mary (3.1 km)
Public designations from Edmonton Public Schools attendance areas; Catholic schools shown are the nearest, as the Catholic board publishes no boundaries. Confirm with the school before relying on it.
Listing courtesy of Paul Chong, Royal Lepage Summit Realty. Data provided through the REALTOR.ca DDF® and deemed reliable but not guaranteed. Living area is as reported by the listing brokerage under the Residential Measurement Standard where it applies; verify before relying on it. View on REALTOR.ca.