
17214 4 Street NW
Marquis, Edmonton, T5Y6G4
$345,000
ActiveMLS® E4510268, updated Sep 24, 2026


All 31 photos








About this home
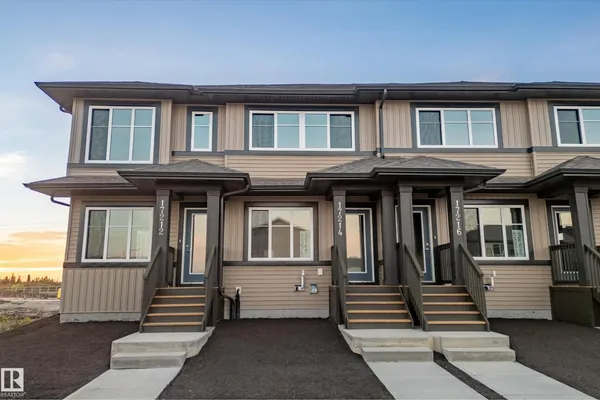
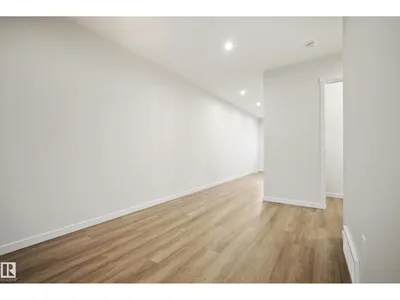
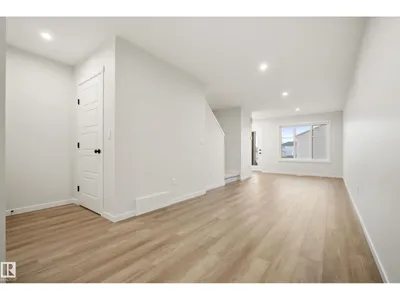
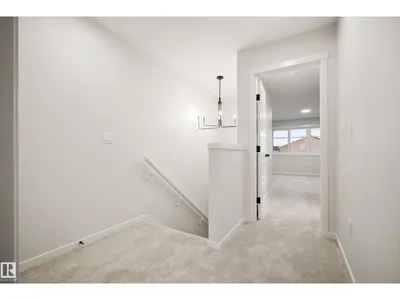
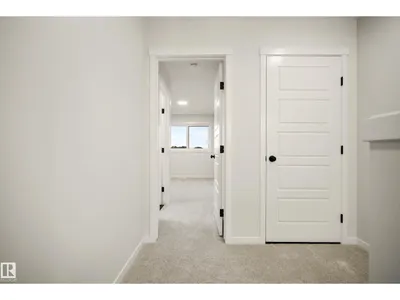
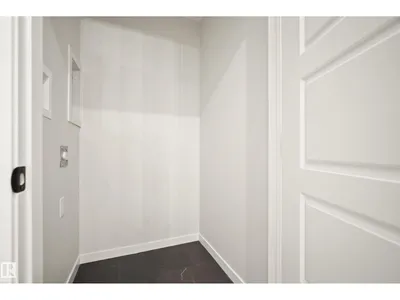
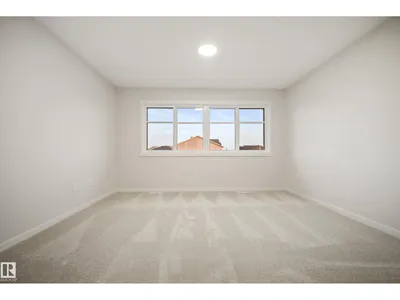
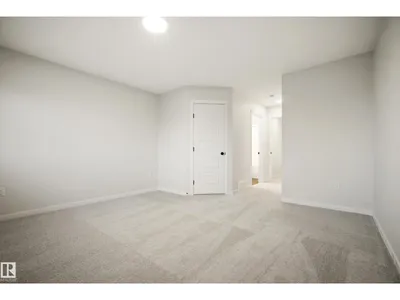
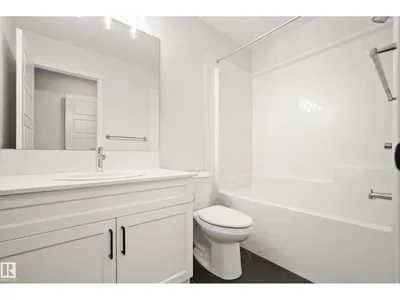
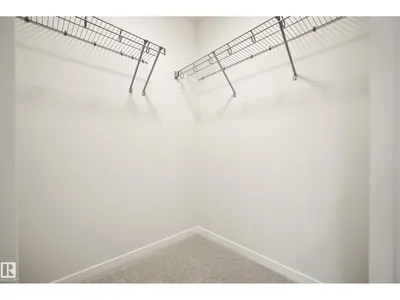
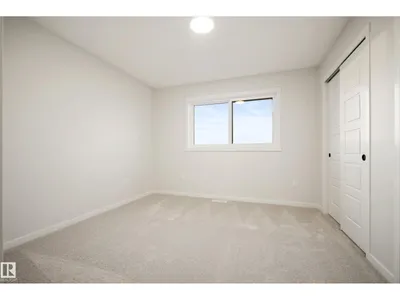
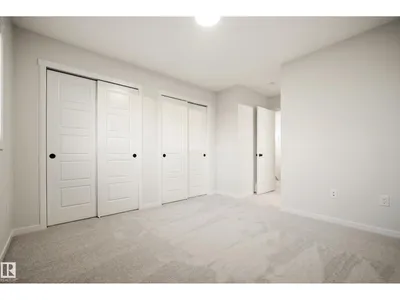
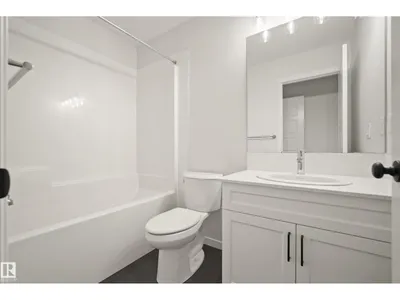
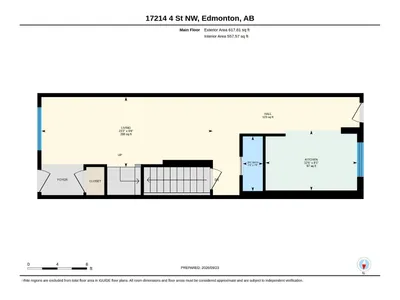
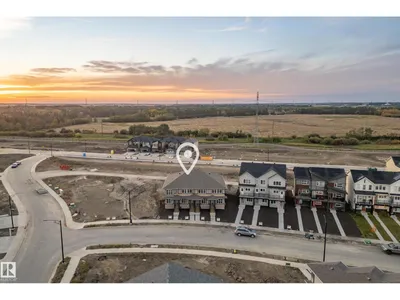
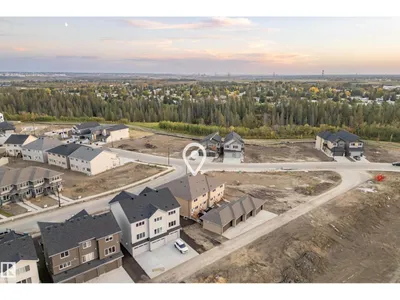
Introducing the Cygnus, a brand new 2-storey townhome by Coventry Homes in the sought-after community of Marquis. Built with Coventry's Silent Neighbour sound-reducing party wall system, this home is designed for quiet, comfortable living. A covered front veranda welcomes you into a bright, open main floor with 8' ceilings and a Great Room and dining nook that flow into the rear kitchen. The kitchen has a tiled backsplash and upper cabinets, and all kitchen appliances are included. Upstairs, two primary bedrooms each have their own private full bath, and the laundry closet is set up for a washer and dryer between them. The 8' basement is ready for your ideas, with a 3-piece bath rough-in, and comes with a high-efficiency furnace and HRV. The 14' x 20' insulated and drywalled garage completes the package. Front and back landscaping is also included, so you can move in without the added cost and work.
Details
- Type
- Row / Townhouse
- Bedrooms
- 2
- Bathrooms
- 3
- Living area
- 1,258 sq ft
- Year built
- 2026
- Neighbourhood
- Marquis
- Heating
- Forced air
- Basement
- Unfinished, Full
Room dimensions
| Room | Level | Size |
|---|---|---|
| Living room | Main level | 2.88 × 3.53 meters |
| Dining room | Main level | 2.88 × 3.53 meters |
| Kitchen | Main level | 2.47 × 3.77 meters |
| Primary Bedroom | Upper Level | 4.01 × 6.20 meters |
| Bedroom 2 | Upper Level | 3.32 × 4.72 meters |
School zone
Schools this address is designated for
- Elementary
- Horse Hill (Edmonton Public)
- Junior high
- John D. Bracco (Edmonton Public)
- High school
- M.E. LaZerte (Edmonton Public)
- Catholic
- St. Bonaventure (4.5 km), Christ the King (4.8 km), CCAC-Clareview (5.2 km)
Public designations from Edmonton Public Schools attendance areas; Catholic schools shown are the nearest, as the Catholic board publishes no boundaries. Confirm with the school before relying on it.
Listing courtesy of Alyssa Seniuk, MaxWell Challenge Realty. Data provided through the REALTOR.ca DDF® and deemed reliable but not guaranteed. Living area is as reported by the listing brokerage under the Residential Measurement Standard where it applies; verify before relying on it. View on REALTOR.ca.