
12730 118 ST NW
Calder, Edmonton, T5E5K8
$445,000
ActiveMLS® E4510264, updated Sep 24, 2026


All 49 photos


















About this home
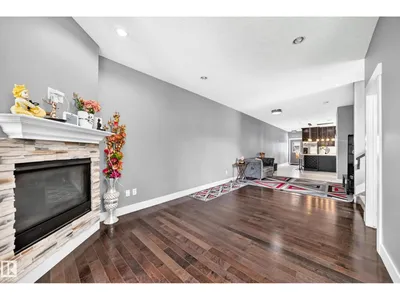
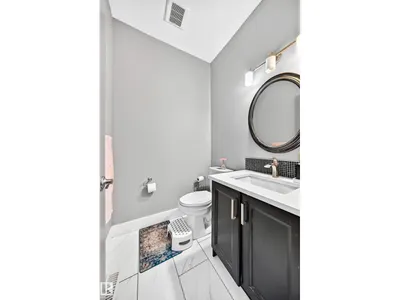
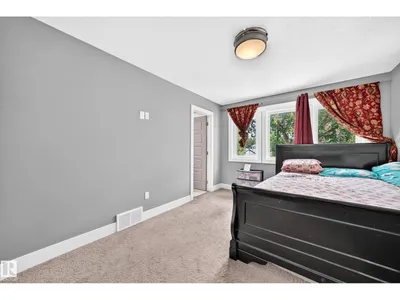
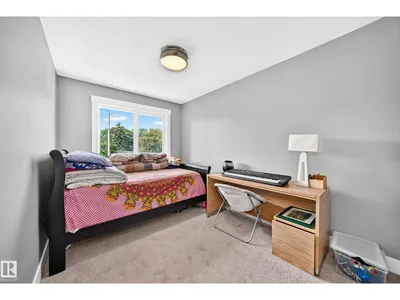
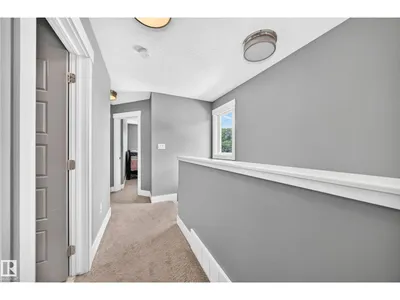
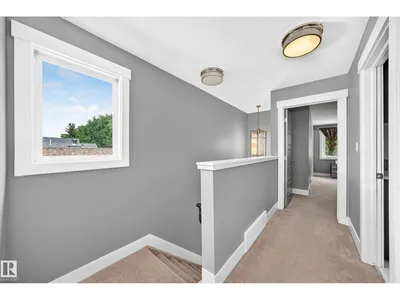
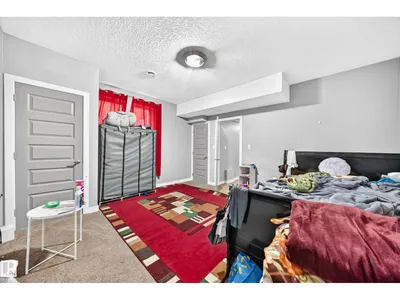
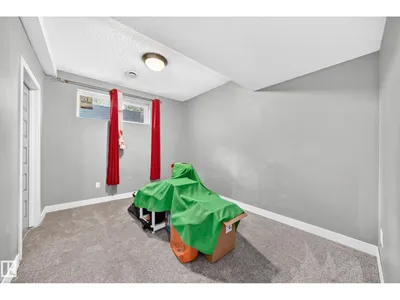
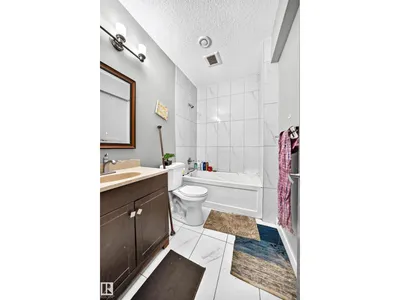
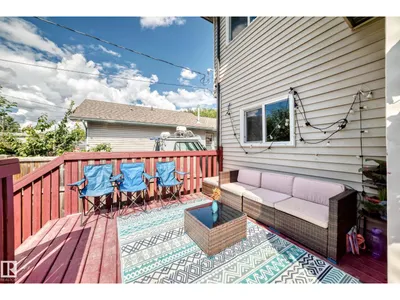
Welcome to this beautifully designed 2015 built (1602 sqft) infill half duplex with FINISHED BASEMENT AND SIDE ENTRY in the community of Calder. Upon entry, you are greeted by tile and hardwood flooring, stylish fixtures and pot lights and gas fireplace in open concept spacious living and dining room. The living room also comes with plenty of high end cupboards, spacious pantry and quarts countertop. Upstairs, you will find laundry with sink and built-in cupboards, 4 pcs bath, storage and three huge bedrooms. Master bed is very spacious with walk-in-closet and 4 pcs ensuite. Finished basement with SIDE ENTRANCE has two sizable bedrooms, living area and a full bath. Fully fenced, deck, double detached garage. Close to all amenities; school, shopping, transit etc. Easy access to DOWNTOWN, NAIT, MACwAN UNIVERSITY. perfect for investor or first time buyer!
Details
- Type
- Duplex
- Bedrooms
- 5
- Bathrooms
- 4
- Living area
- 1,602 sq ft
- Year built
- 2015
- Neighbourhood
- Calder
- Heating
- Forced air
- Basement
- Finished, Full
Room dimensions
| Room | Level | Size |
|---|---|---|
| Living room | Main level | |
| Dining room | Main level | |
| Kitchen | Main level | |
| Primary Bedroom | Upper Level | |
| Bedroom 2 | Upper Level | |
| Bedroom 3 | Upper Level | |
| Bedroom 4 | Basement | |
| Bedroom 5 | Basement |
School zone
Schools this address is designated for
- Elementary
- Calder (Edmonton Public)
- Junior high
- Rosslyn (Edmonton Public)
- High school
- Queen Elizabeth (Edmonton Public)
- Catholic
- St. Edmund (0.5 km), CCAC-Westmount (2.8 km)
Public designations from Edmonton Public Schools attendance areas; Catholic schools shown are the nearest, as the Catholic board publishes no boundaries. Confirm with the school before relying on it.
Listing courtesy of Peshal Bastola, Sterling Real Estate. Data provided through the REALTOR.ca DDF® and deemed reliable but not guaranteed. Living area is as reported by the listing brokerage under the Residential Measurement Standard where it applies; verify before relying on it. View on REALTOR.ca.