
#6 3819 76 ST NW
Michaels Park, Edmonton, T6K2P9
$129,000
ActiveMLS® E4510263, updated Sep 24, 2026


All 25 photos






About this home
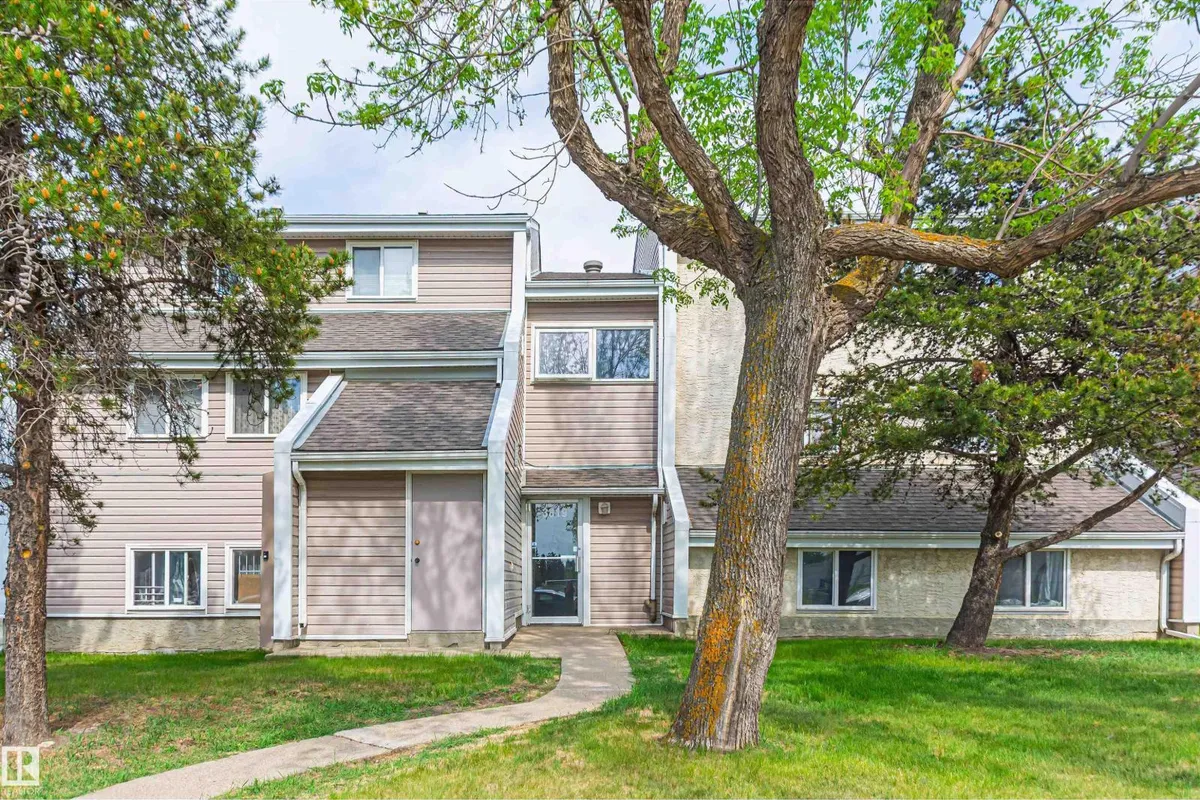
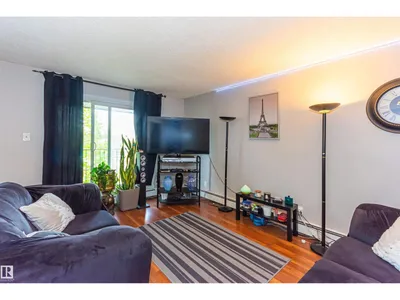
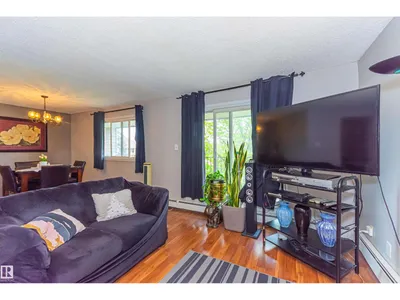
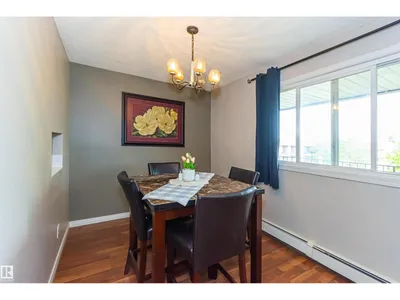
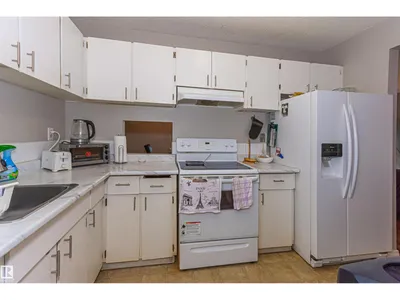
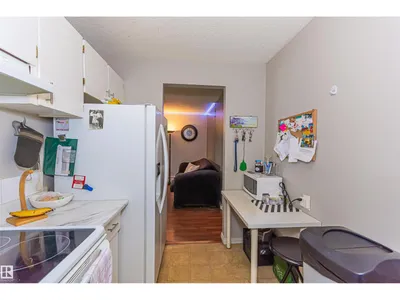
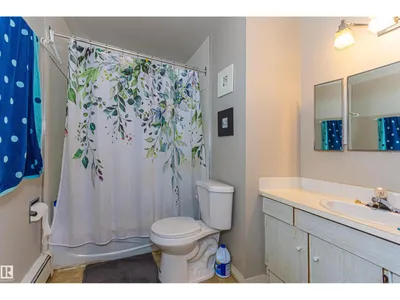
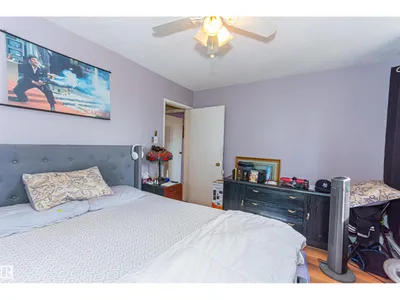
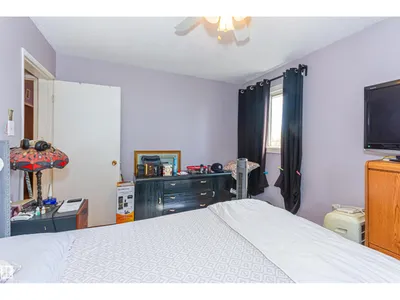
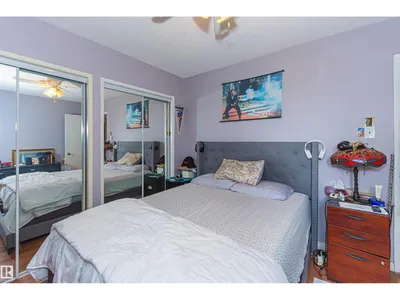
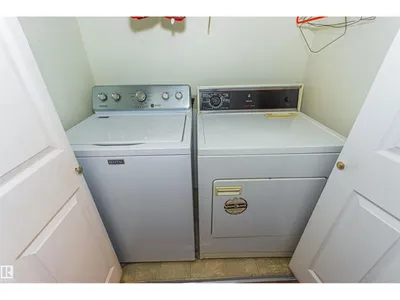
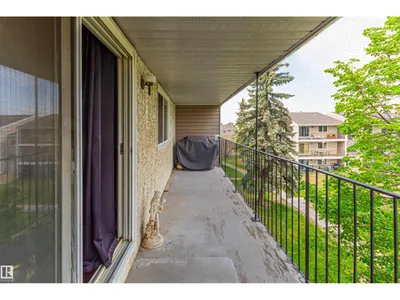
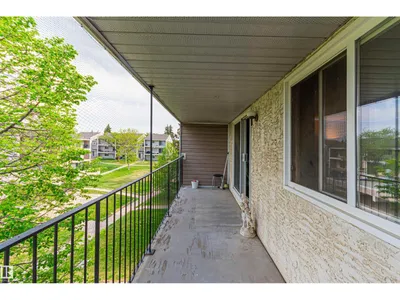
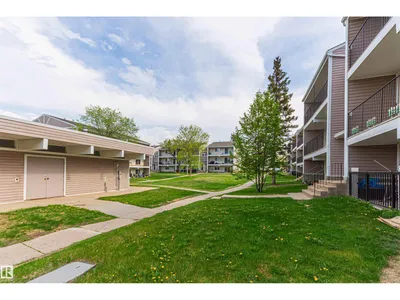
Why rent when you can OWN this FANTASTIC 2 Bedroom, 1 Bathroom Condo in Michaels Park! Upon entering, you will notice how adorable this cute and cozy home feels...with its large living/dining room (which opens to a large, West Facing Balcony that allows you to enjoy lots of afternoon sunshine), cute Kitchen with pantry, 2 good sized bedrooms and spacious bathroom, In-Suite Laundry and tons of Storage! With 1 Parking Stall with plug-ins, tons of Visitor Parking, close to Shopping and Schools, as well as public transportation and major roadways.
Details
- Type
- Apartment
- Bedrooms
- 2
- Bathrooms
- 1
- Living area
- 867 sq ft
- Year built
- 1976
- Neighbourhood
- Michaels Park
- Heating
- Baseboard heaters
- Basement
- None
- Condo fee
- $477 Monthly
Room dimensions
| Room | Level | Size |
|---|---|---|
| Living room | Main level | 3.78 × 4.55 meters |
| Dining room | Main level | 3.45 × 2.52 meters |
| Kitchen | Main level | 2.20 × 3.34 meters |
| Primary Bedroom | Main level | 3.65 × 3.14 meters |
| Bedroom 2 | Main level | 4.27 × 2.75 meters |
School zone
Schools this address is designated for
- Elementary
- Lee Ridge (Edmonton Public)
- Junior high
- Edith Rogers (Edmonton Public)
- High school
- J. Percy Page (Edmonton Public)
- Catholic
- St. Elizabeth (0.7 km), St. Hilda (0.2 km), CCAC-Mill Woods (0.2 km)
Public designations from Edmonton Public Schools attendance areas; Catholic schools shown are the nearest, as the Catholic board publishes no boundaries. Confirm with the school before relying on it.
Listing courtesy of Ram Virk, Century 21 Leading. Data provided through the REALTOR.ca DDF® and deemed reliable but not guaranteed. Living area is as reported by the listing brokerage under the Residential Measurement Standard where it applies; verify before relying on it. View on REALTOR.ca.