
6307 92A AV NW
Ottewell, Edmonton, T6B0T5
$519,999
ActiveMLS® E4510251, updated Oct 16, 2026

All 63 photos




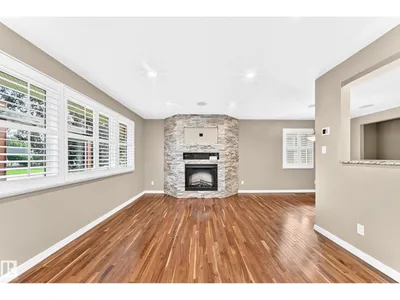

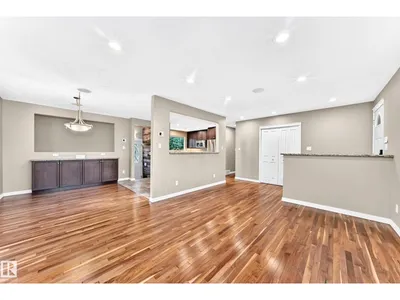
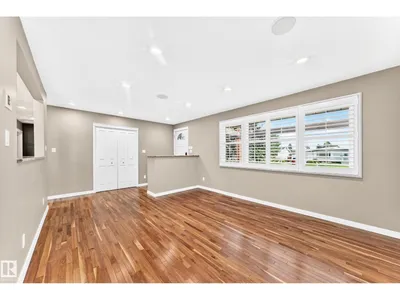
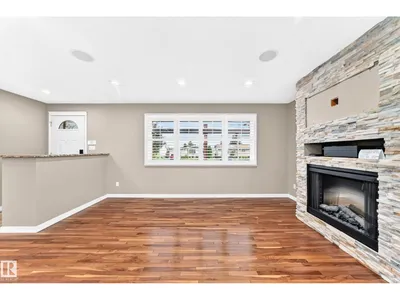












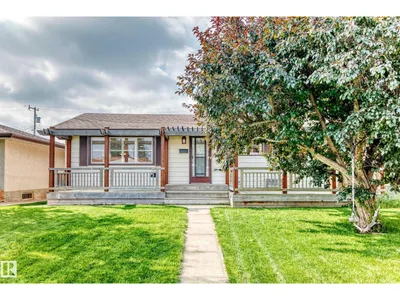
About this home
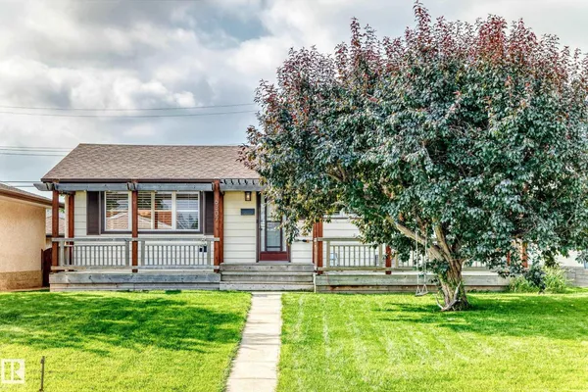
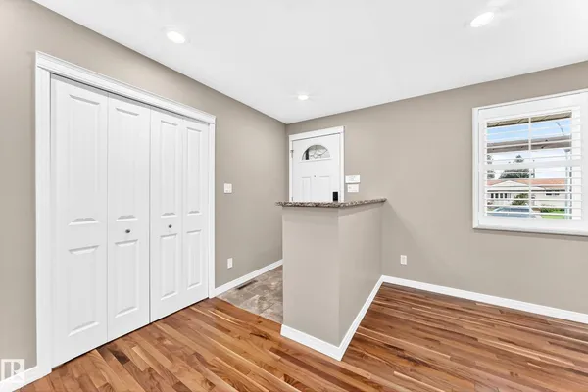
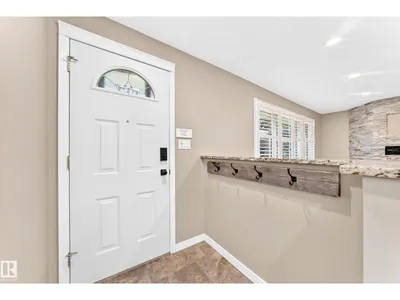
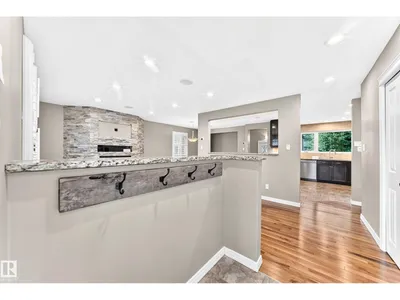
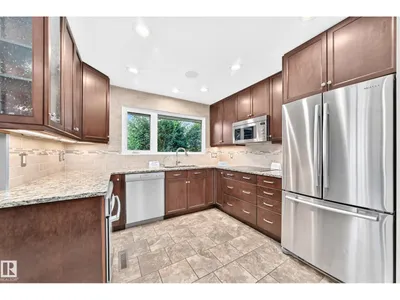
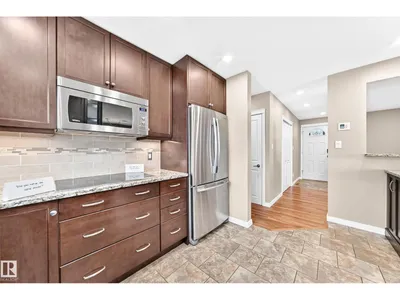
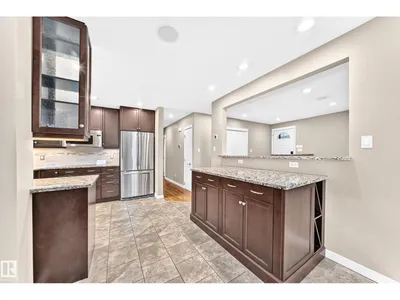
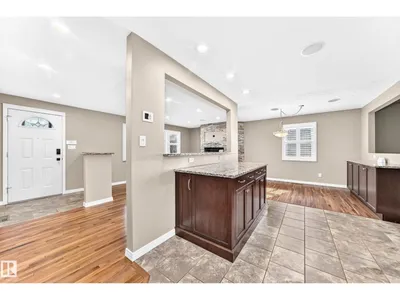
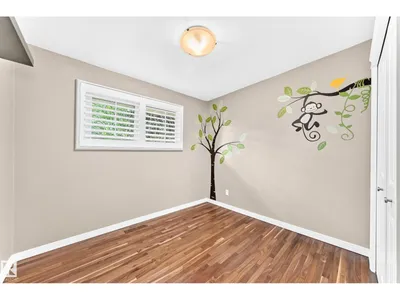
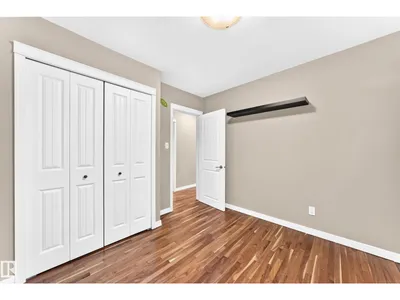
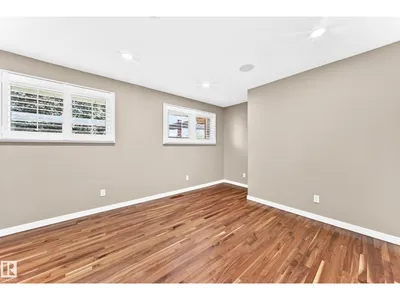
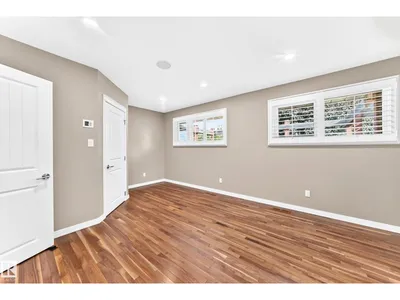
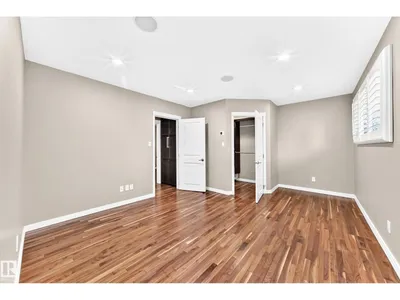
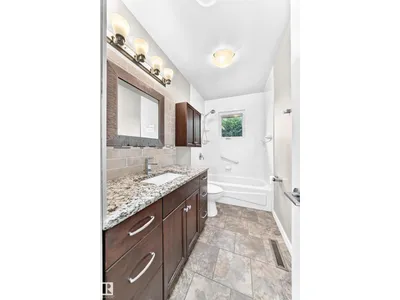
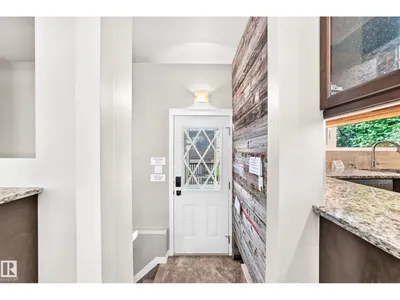
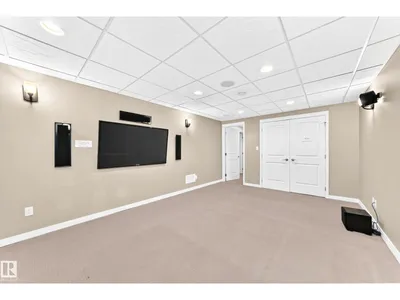
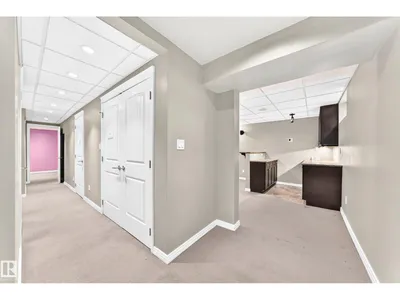
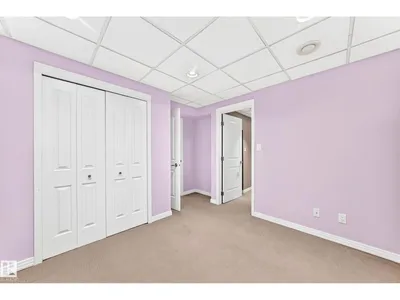
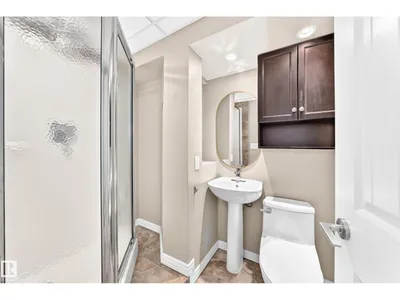
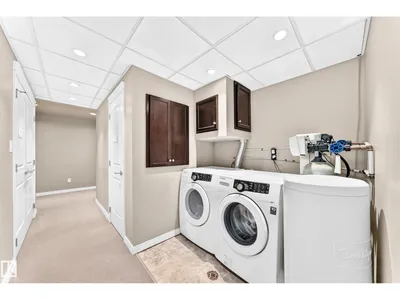
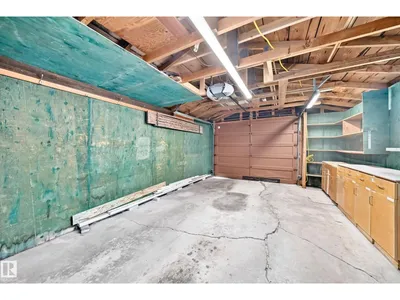
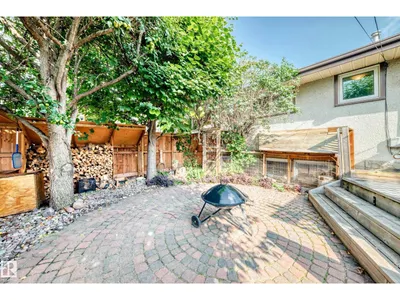
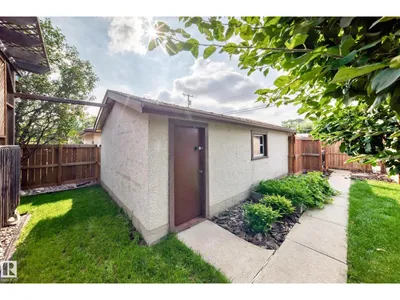
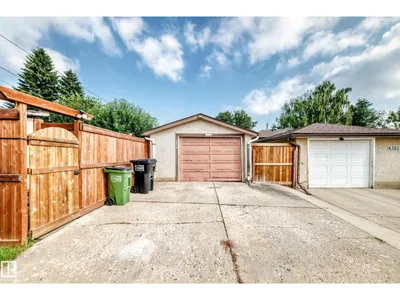
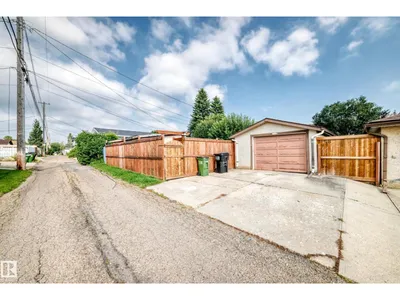
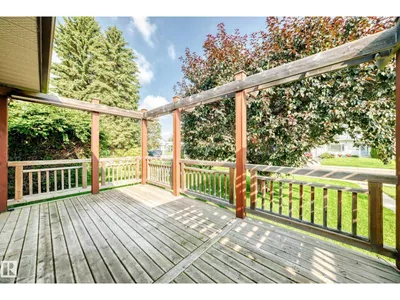
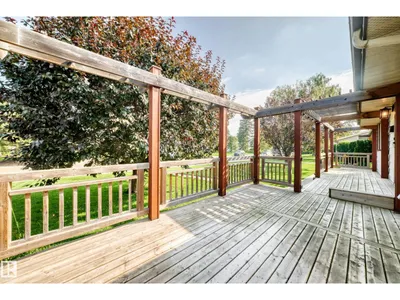
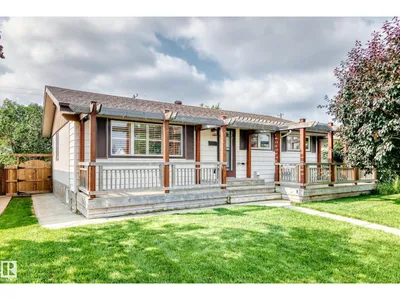
Beautifully updated 2+2 bedroom on a quiet street in Ottewell , 2-bath home steps from schools, parks, shopping, and transit. Enjoy major upgrades including a new furnace, A/C, newer windows, custom blinds, tile and hardwood floors, plus a modern kitchen with Electrolux oven, induction cooktop, and built-in 6 zone Speakercraft in ceiling system with New Bluesound Node Nano from Audio Ark. The basement features a full 5.1 surround system for a true home-theatre feel. Updated electrical panel and full water treatment system (softener, de-chlorinator, reverse osmosis) add everyday comfort. The spacious primary bedroom with walk-in closet stands out. Outside, a sunny south yard offers a great deck, fenced privacy, and additional parking. A bright, happy home ready for your family.
Details
- Type
- House
- Bedrooms
- 4
- Bathrooms
- 2
- Living area
- 1,062 sq ft
- Year built
- 1961
- Neighbourhood
- Ottewell
- Heating
- Forced air
- Basement
- Finished, Full
Room dimensions
| Room | Level | Size |
|---|---|---|
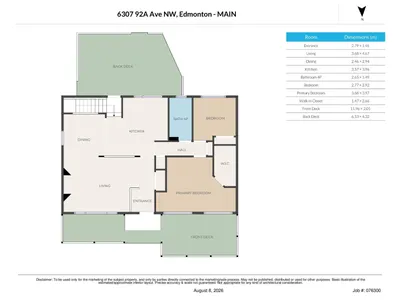
| Living room | Main level | 3.68 × 6.25 meters |
| Dining room | Main level | 2.42 × 4.84 meters |
| Kitchen | Main level | 4.31 × 3.84 meters |
| Family room | Lower level | 7.21 × 3.56 meters |
| Primary Bedroom | Main level | 3.38 × 5.50 meters |
| Bedroom 2 | Main level | 2.42 × 2.84 meters |
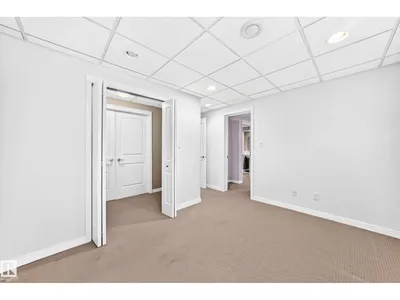
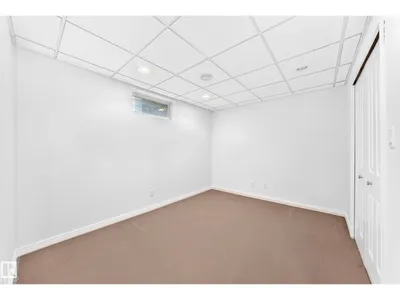
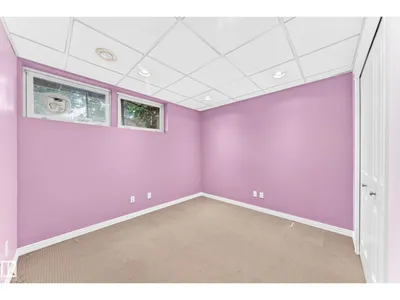
| Bedroom 3 | Lower level | 2.82 × 3.58 meters |
| Bedroom 4 | Lower level | 3.68 × 3.58 meters |
School zone
Schools this address is designated for
- Elementary
- Clara Tyner (Edmonton Public)
- Junior high
- Ottewell (Edmonton Public)
- High school
- McNally (Edmonton Public)
- Catholic
- St. Brendan (0.3 km), Austin O'Brien (0.9 km)
Public designations from Edmonton Public Schools attendance areas; Catholic schools shown are the nearest, as the Catholic board publishes no boundaries. Confirm with the school before relying on it.
Listing courtesy of Don Tomko, The Good Real Estate Company. Data provided through the REALTOR.ca DDF® and deemed reliable but not guaranteed. Living area is as reported by the listing brokerage under the Residential Measurement Standard where it applies; verify before relying on it. View on REALTOR.ca.