
71 NEWMARKET WY
North Ridge, St. Albert, T8N7B8
$549,500
ActiveMLS® E4510241, updated Sep 28, 2026


All 37 photos












About this home
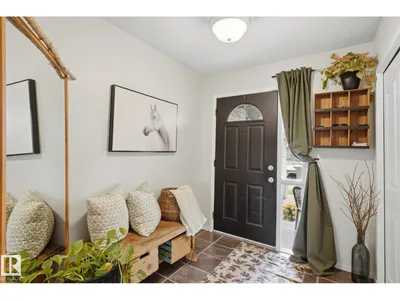
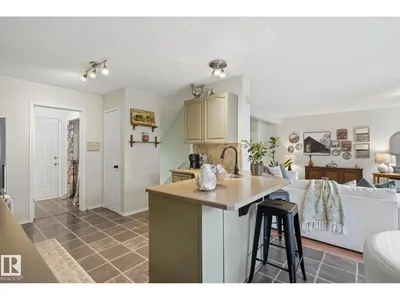
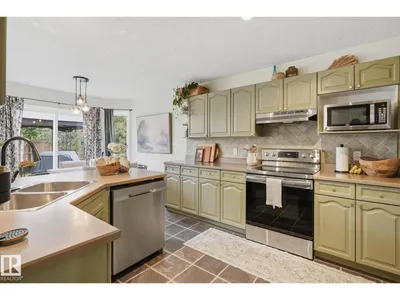
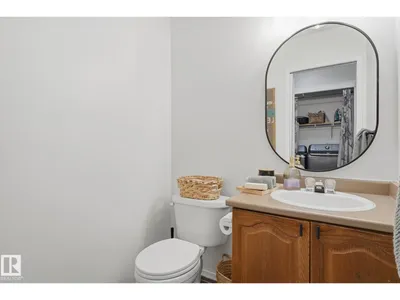
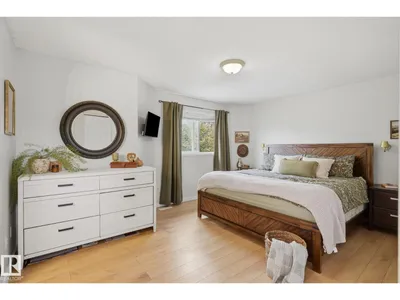
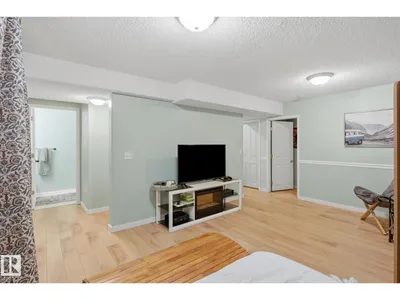
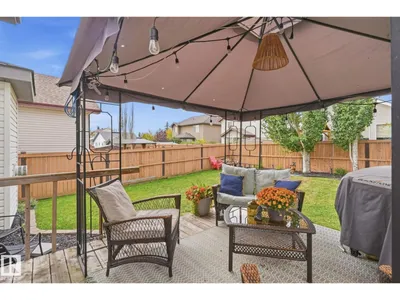
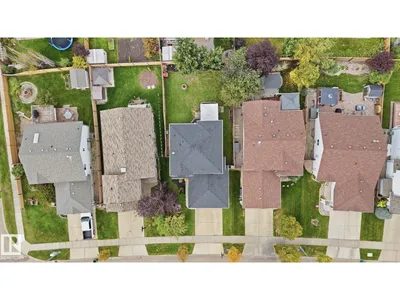
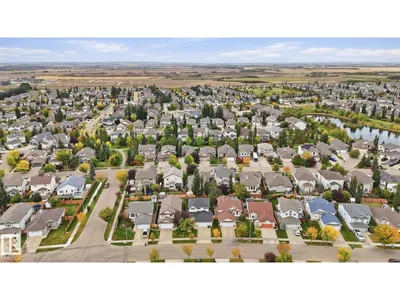
Former show home. 4 beds. 4 baths. Fully finished. This North Ridge two-storey is move-in ready and delivers the upgrades, space and location families look for. The open main floor centres on a gas fireplace, with a tile backsplash in the kitchen and access to a sunny west-facing deck built for backyard BBQs. Upstairs, the primary suite is a true retreat with a spacious ensuite. The fully finished basement adds a 4th bedroom and full bath, ideal for teens or guests. An oversized, heated double attached garage makes Alberta winters easier. It's close to schools, playgrounds and transit in an established St. Albert community. If you didn't find your home this summer, this is the one you've been waiting for.
Details
- Type
- House
- Bedrooms
- 4
- Bathrooms
- 4
- Living area
- 1,550 sq ft
- Year built
- 2001
- Neighbourhood
- North Ridge
- Heating
- Forced air
- Basement
- Finished, Full
Room dimensions
| Room | Level | Size |
|---|---|---|
| Primary Bedroom | Upper Level | |
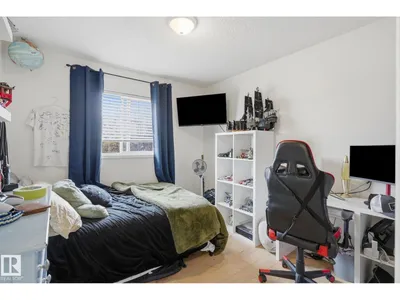
| Bedroom 2 | Upper Level | |
| Bedroom 3 | Upper Level | |
| Bedroom 4 | Basement |
Listing courtesy of Scott Tougas, Royal LePage Noralta Real Estate. Data provided through the REALTOR.ca DDF® and deemed reliable but not guaranteed. Living area is as reported by the listing brokerage under the Residential Measurement Standard where it applies; verify before relying on it. View on REALTOR.ca.