
1173 WESTERRA LI
Westerra, Stony Plain, T7Z2Z4
$464,900
ActiveMLS® E4510235, updated Oct 18, 2026


All 61 photos



About this home
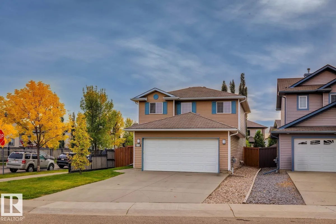
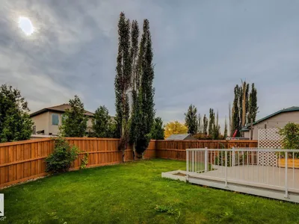
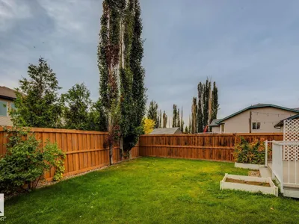
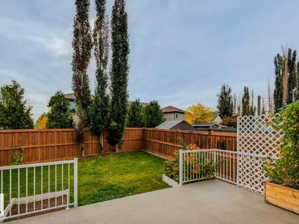
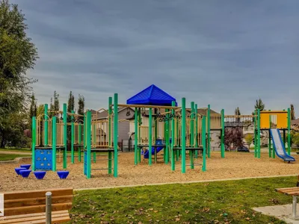
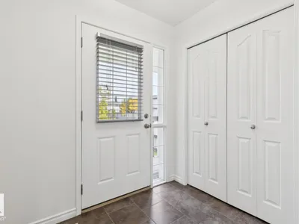
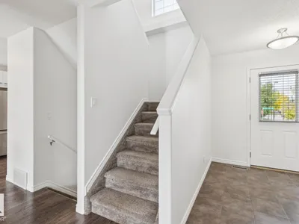
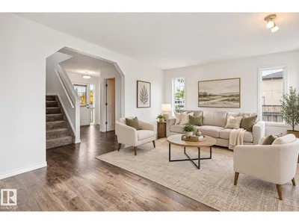
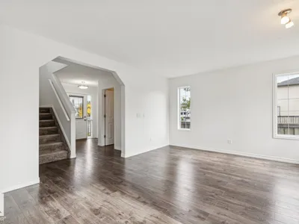
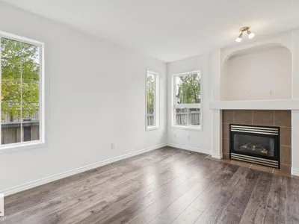
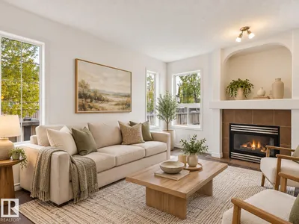
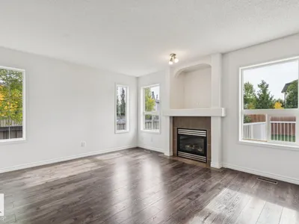
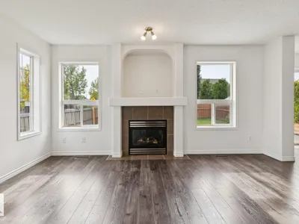
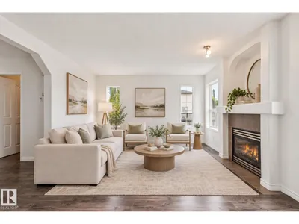
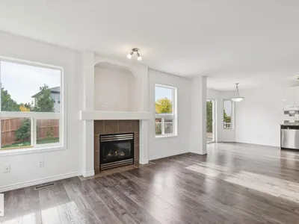
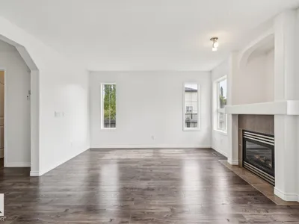
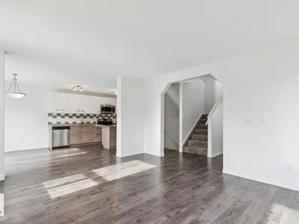
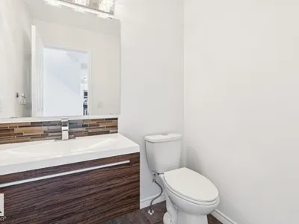
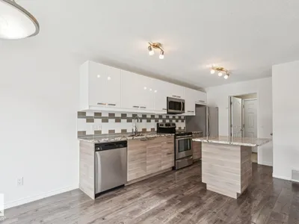
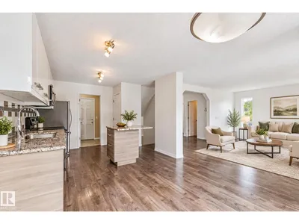
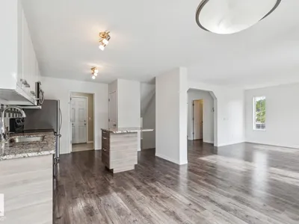
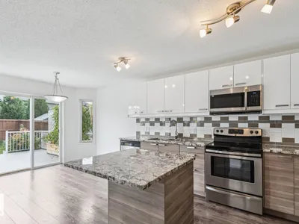
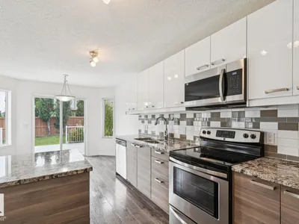
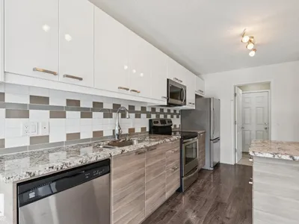
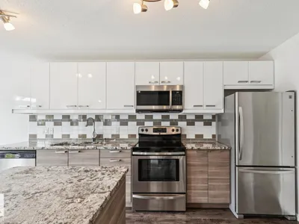
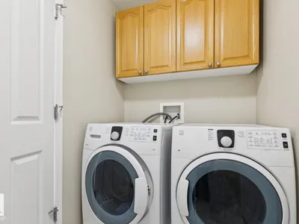
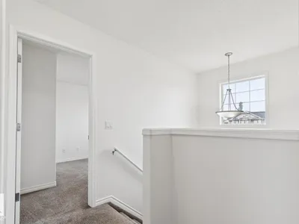
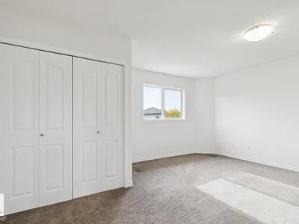
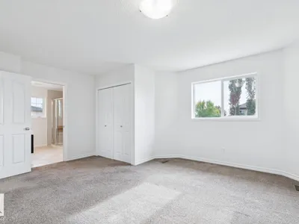
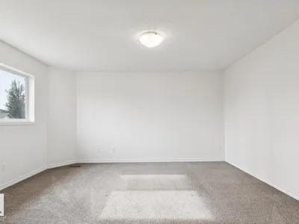
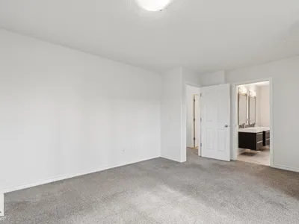
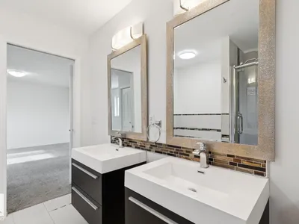
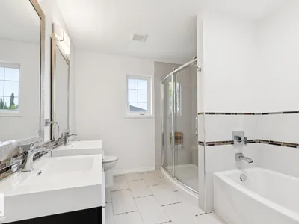
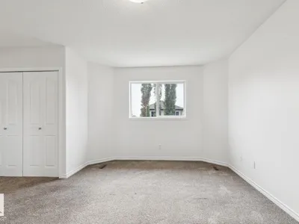
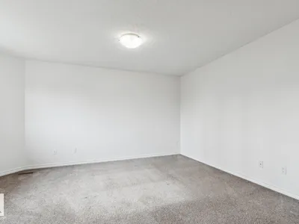
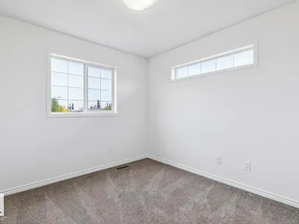
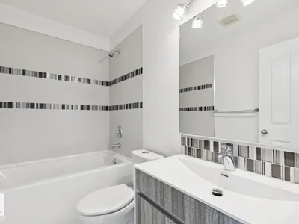
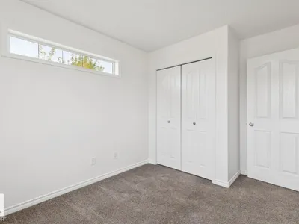
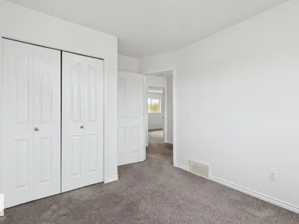
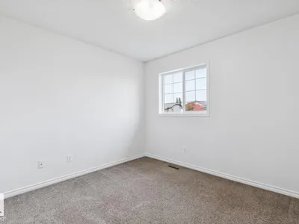
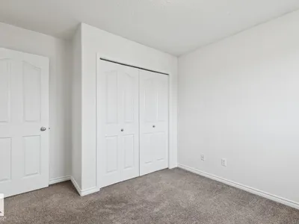
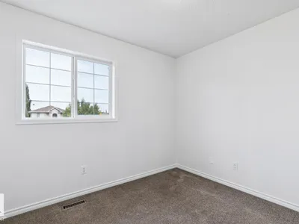
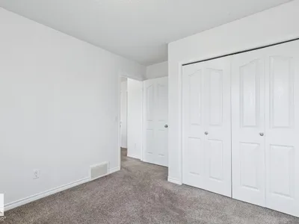
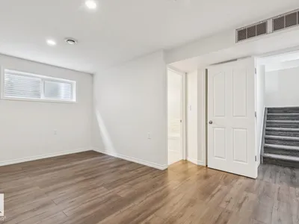
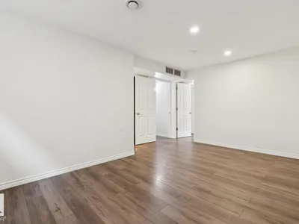
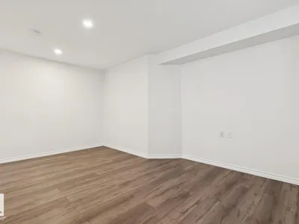
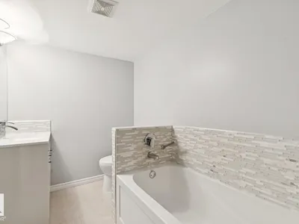
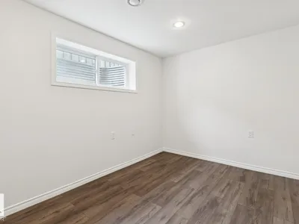
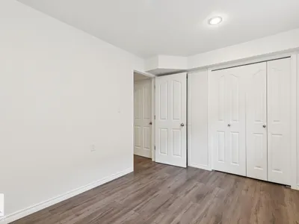
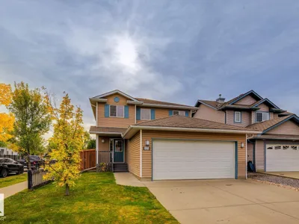
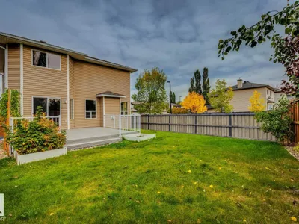
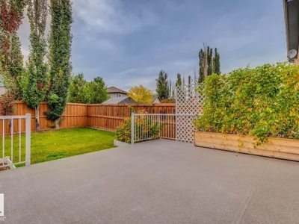
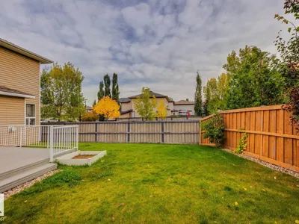
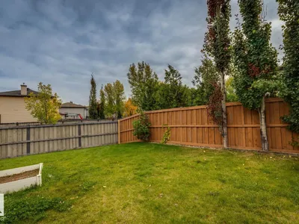
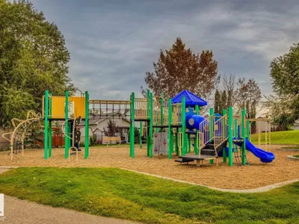
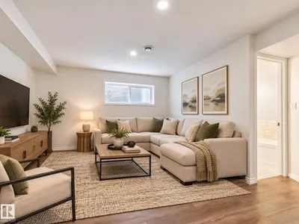
Wow! Welcome to the beautiful 2-storey home in the desirable Lake Westerra community! With a brand-new furnace Oct/2026, new shingles Oct 2026, fresh paint throughout, and many upgrades, this home is bright, modern, and move-in ready. The main floor features an open-concept layout with a spacious living room, gas fireplace, and large windows that provide plenty of natural light. The kitchen offers modern cabinetry, granite countertops, a breakfast island and s/s appliances. Enjoy laminate flooring, carpet, ceramic tile and stylish light fixtures throughout. Upstairs you'll find 3 bedrooms, including a spacious primary suite with a beautiful 5-piece ensuite. The fully finished basement provides additional living space with a family/recreation room, 4th bedroom,m and full bathroom. Outside, the fully fenced and landscaped backyard features a large deck. Great location just one block from a playground and park in the family-friendly neighbourhood. Don't miss this opportunity--make this house your new home!
Details
- Type
- House
- Bedrooms
- 4
- Bathrooms
- 4
- Living area
- 1,512 sq ft
- Year built
- 2006
- Neighbourhood
- Westerra
- Parking
- 4
- Heating
- Forced air
- Basement
- Finished, Full
Room dimensions
| Room | Level | Size |
|---|---|---|
| Living room | Main level | 4.90 × 4.50 meters |
| Dining room | Main level | 3.33 × 2.24 meters |
| Kitchen | Main level | 3.27 × 4.26 meters |
| Primary Bedroom | Upper Level | 4.98 × 4.42 meters |
| Bedroom 2 | Upper Level | 2.86 × 3.79 meters |
| Bedroom 3 | Upper Level | 3.09 × 3.59 meters |
| Bedroom 4 | Basement | 2.73 × 3.70 meters |
| Recreation room | Basement | 5.03 × 4.27 meters |
Listing courtesy of Christina Bieniek, RE/MAX Real Estate. Data provided through the REALTOR.ca DDF® and deemed reliable but not guaranteed. Living area is as reported by the listing brokerage under the Residential Measurement Standard where it applies; verify before relying on it. View on REALTOR.ca.