
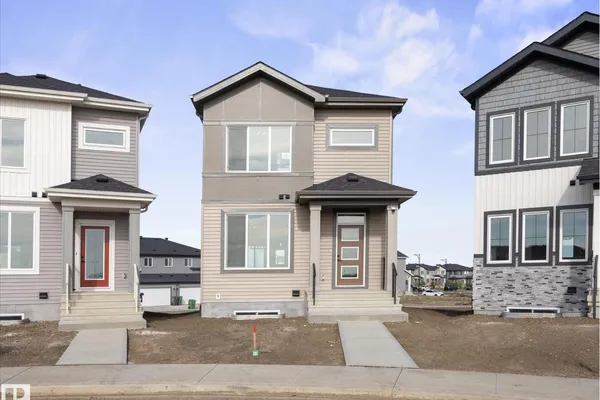
423 Bank Wynd
Black Stone, Leduc, T9E1W1
$470,000
ActiveMLS® E4510233, updated Oct 16, 2026


All 45 photos

















About this home
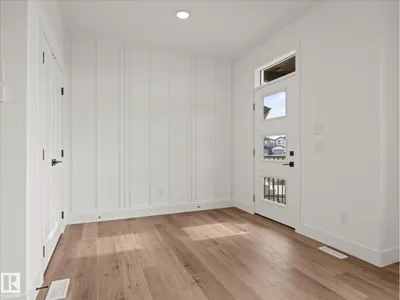
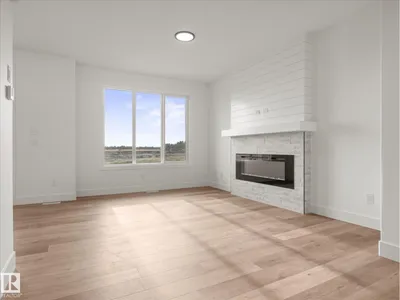
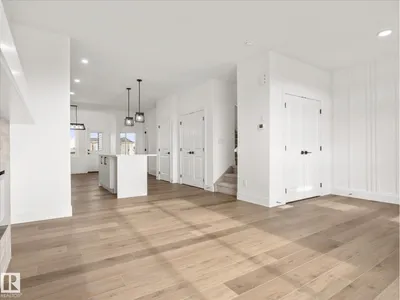
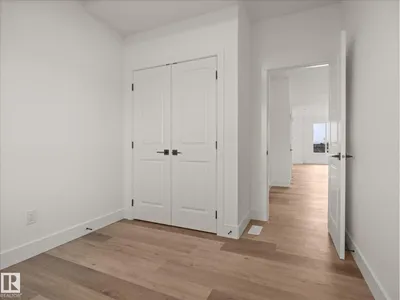
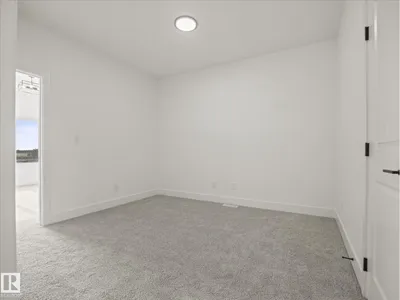
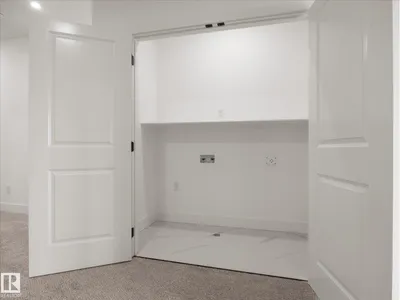
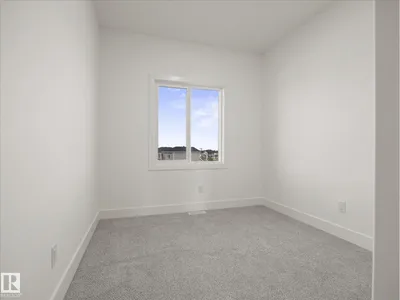
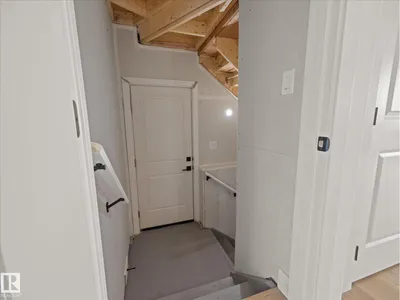
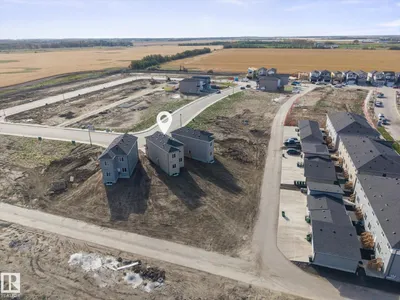
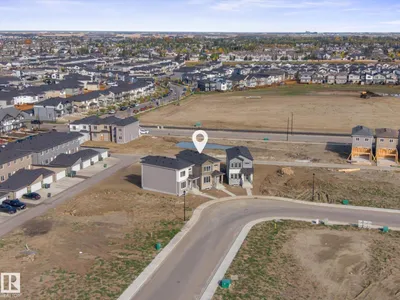
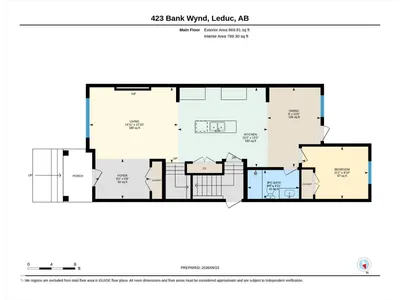
Quick Possession Available! Massive 685 sq. m. pie-shaped lot with potential for a full-size triple detached garage! This 1,739 sq. ft. single-family home offers 4 beds, 3 full baths & plenty of upgrades. The main floor features 9-ft. ceilings, an open-concept layout, stunning stone fireplace & feature wall, and a beautiful kitchen with large island, ceiling-height cabinetry, pot drawers, quartz countertops, upgraded backsplash & spacious pantry. Main-floor bedroom can be used as an at-home office, plus 3-pc bath & side entrance. Upstairs features 3 bedrooms, including a spacious primary retreat with feature wall, 4-pc ensuite, dual sinks, tiled shower & walk-in closet with built-in organizers. Bonus room & upper-level laundry complete the floor. Unfinished basement features 2 windows for added flexability with future development. 9-ft. ceilings on all 3 levels! Upgraded light fixtures throughout. Stainless Steel Appliances (white washer/dryer). Built by Cranston Master Builder.
Details
- Type
- House
- Bedrooms
- 4
- Bathrooms
- 3
- Living area
- 1,739 sq ft
- Year built
- 2026
- Neighbourhood
- Black Stone
- Heating
- Forced air
- Basement
- Unfinished, Full
Room dimensions
| Room | Level | Size |
|---|---|---|
| Living room | Main level | |
| Dining room | Main level | |
| Kitchen | Main level | |
| Primary Bedroom | Upper Level | |
| Bedroom 2 | Upper Level | |
| Bedroom 3 | Upper Level | |
| Bedroom 4 | Main level | |
| Laundry room | Upper Level |
Listing courtesy of Marc Tessier, RE/MAX Elite. Data provided through the REALTOR.ca DDF® and deemed reliable but not guaranteed. Living area is as reported by the listing brokerage under the Residential Measurement Standard where it applies; verify before relying on it. View on REALTOR.ca.