
11549 88 ST NW
Parkdale (Edmonton), Edmonton, T5B3R2
$304,900
ActiveMLS® E4510224, updated Sep 24, 2026


All 29 photos











About this home
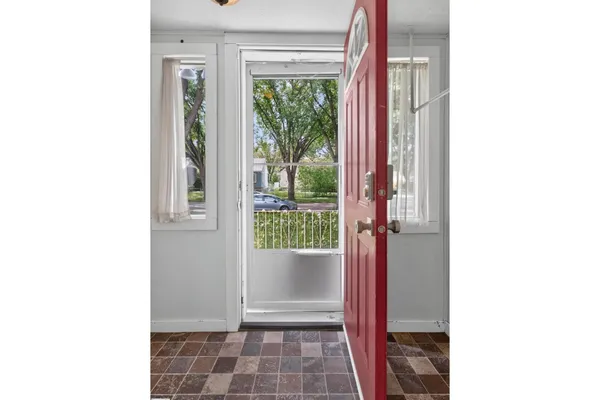
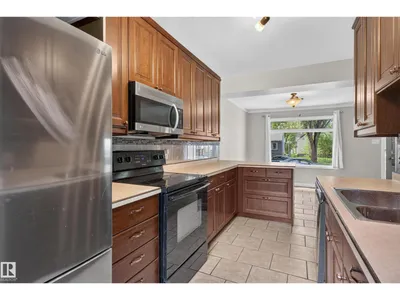
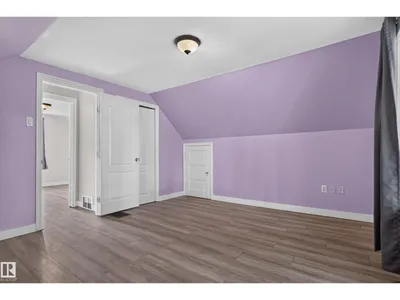
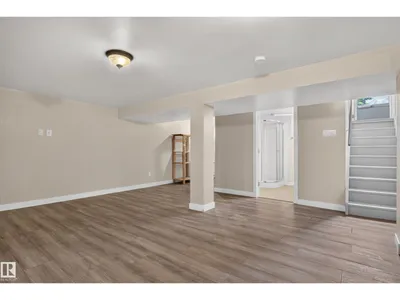
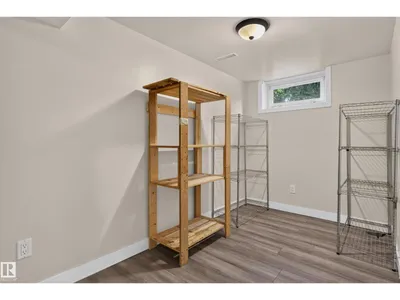
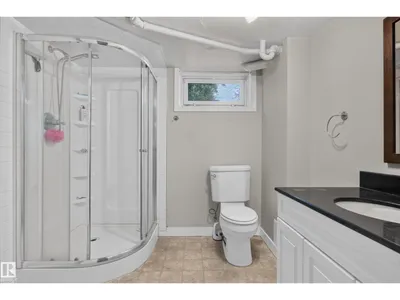
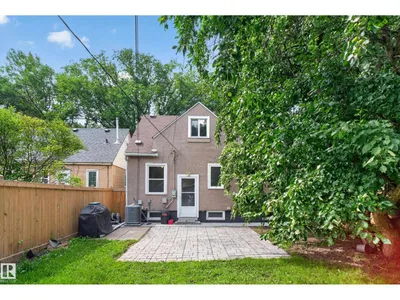
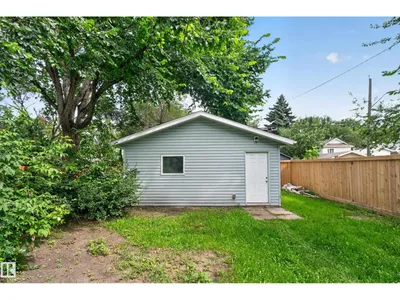
UPDATED PARKDALE GEM ON A HUGE CORNER LOT (33ft x 165ft)! Move-in ready and packed with improvements, this 4-bedroom home is an absolute must-see. The main floor features a bright, open living and dining area, a trendy kitchen with updated appliances, new air-conditioning hot water on demand and furance (2025), ample cabinetry, and eating-bar seating, plus a bedroom and updated 4-piece bath. Upstairs boasts two large, sunlit bedrooms with new windows and lovely streetscape views. The fully finished basement features a cozy rec room, 4th bedroom, 3-piece bath, and laundry/storage. Outside, enjoy an expansive backyard surrounded by mature trees, a 6ft privacy fence (2021), and a brand-new double detached garage (2021). Unbeatable location on a charming street with quick access to Downtown Edmonton, NAIT, and the Royal Alexandra Hospital. Perfect as a move-in ready home, high-yield rental, or future development lot!
Details
- Type
- House
- Bedrooms
- 4
- Bathrooms
- 2
- Living area
- 1,175 sq ft
- Year built
- 1946
- Neighbourhood
- Parkdale (Edmonton)
- Heating
- Forced air
- Basement
- Finished, Full
Room dimensions
| Room | Level | Size |
|---|---|---|
| Living room | Main level | 3.44 × 4.70 meters |
| Dining room | Main level | 3.51 × 3.35 meters |
| Kitchen | Main level | 3.94 × 2.39 meters |
| Primary Bedroom | Main level | 3.88 × 2.91 meters |
| Bedroom 2 | Upper Level | 4.21 × 3.28 meters |
| Bedroom 3 | Upper Level | 4.22 × 3.68 meters |
| Bedroom 4 | Basement | 3.20 × 2.48 meters |
| Recreation room | Basement | 7.05 × 5.47 meters |
School zone
Schools this address is designated for
- Junior high
- Spruce Avenue, Victoria (Edmonton Public)
- High school
- Victoria (Edmonton Public)
- Catholic
- St. Alphonsus (0.7 km), St. Joseph (2.6 km)
Public designations from Edmonton Public Schools attendance areas; Catholic schools shown are the nearest, as the Catholic board publishes no boundaries. Confirm with the school before relying on it.
Listing courtesy of Robert Hasek, Real Broker. Data provided through the REALTOR.ca DDF® and deemed reliable but not guaranteed. Living area is as reported by the listing brokerage under the Residential Measurement Standard where it applies; verify before relying on it. View on REALTOR.ca.