
#204 25 ELEMENT DR
Erin Ridge North, St. Albert, T8N7S1
$234,900
ActiveMLS® E4510223, updated Oct 1, 2026


All 33 photos











About this home
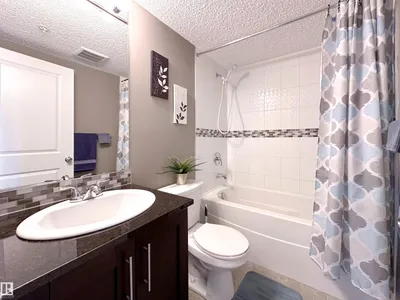
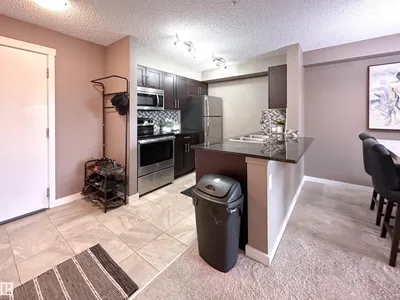
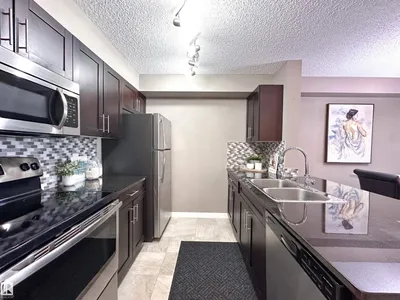
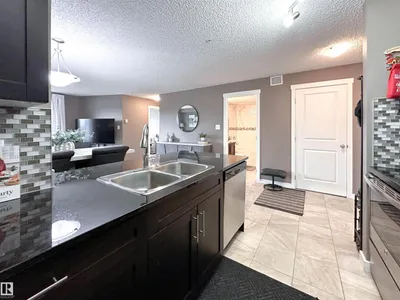
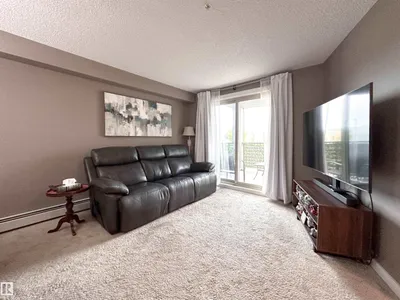
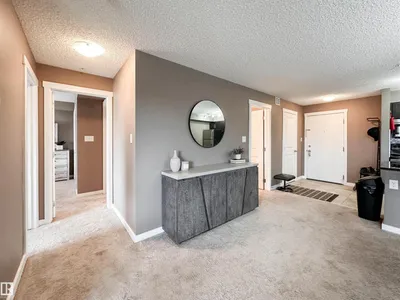
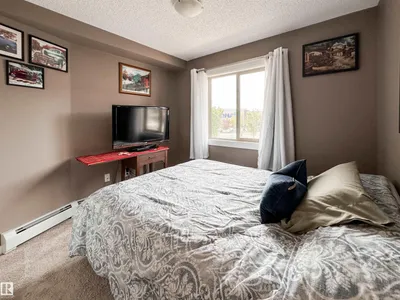
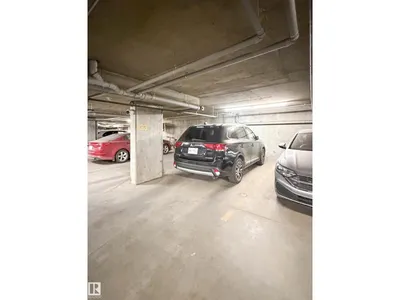
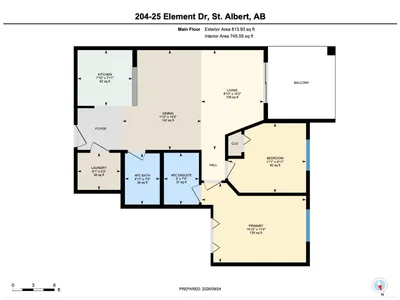
Easy, low-maintenance living in a location that keeps you connected to everything you need. This inviting 2 bedroom, 2 bathroom condo offers a functional layout with comfortable living spaces and plenty of flexibility for guests, a home office or everyday life. Step outside and enjoy nearby walking and biking trails, or take advantage of the convenience of having grocery stores, shops, restaurants, schools and transit all close to home. A titled underground parking stall adds year-round convenience. Comfortable, practical and well located, this is a great place to settle in and make your own.
Details
- Type
- Apartment
- Bedrooms
- 2
- Bathrooms
- 2
- Living area
- 745 sq ft
- Year built
- 2016
- Neighbourhood
- Erin Ridge North
- Heating
- Baseboard heaters
- Basement
- None
- Condo fee
- $519 Monthly
Room dimensions
| Room | Level | Size |
|---|---|---|
| Living room | Main level | |
| Dining room | Main level | |
| Kitchen | Main level | |
| Primary Bedroom | Main level | |
| Bedroom 2 | Main level | |
| Laundry room | Main level |
Listing courtesy of Stephanie Cherewyk, Sarasota Realty. Data provided through the REALTOR.ca DDF® and deemed reliable but not guaranteed. Living area is as reported by the listing brokerage under the Residential Measurement Standard where it applies; verify before relying on it. View on REALTOR.ca.