
13407 82 ST NW
Delwood, Edmonton, T5E2T9
$249,900
ActiveMLS® E4510220, updated Oct 23, 2026


All 62 photos














About this home
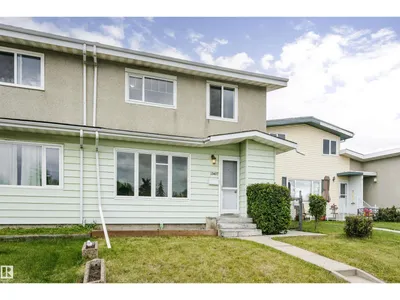
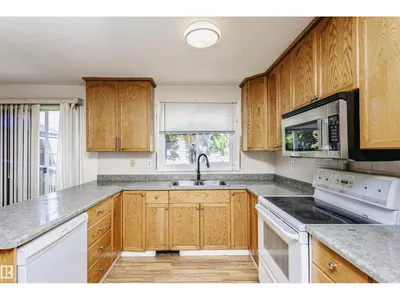
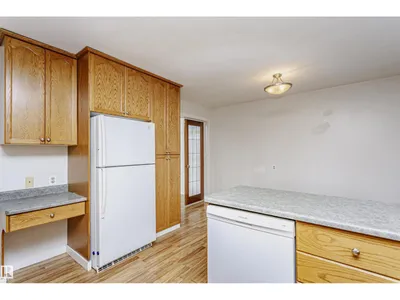
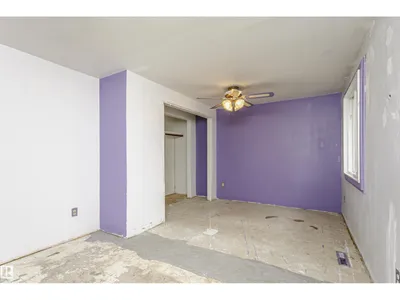
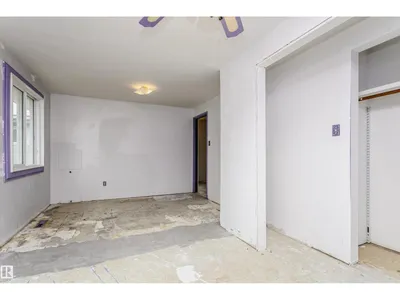
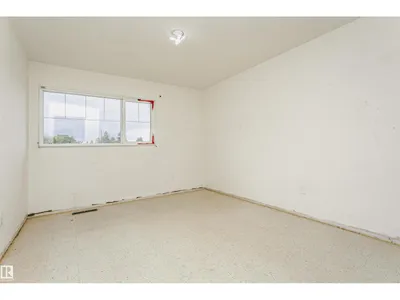
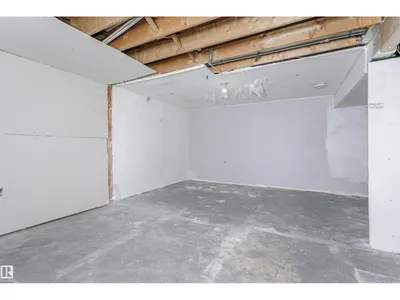
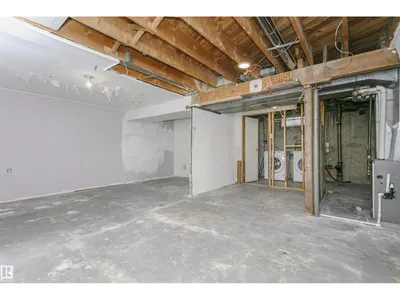
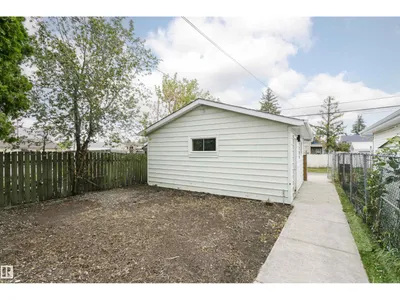
OPPORTUNITY KNOCKS IN DELWOOD! NO CONDO FEES! 1,333 SQFT ! Beautiful half-duplex offering major upside for first-time buyers, investors or renovators! This well-located 2-storey features 3 bedrooms and 1.5 bathrooms, providing a practical layout with plenty of potential to personalize and add value. The unspoiled basement offers excellent opportunity for future development and additional living space. Outside, enjoy the convenience of a double detached garage and established neighbourhood surroundings. Located close to schools, parks, shopping, transit and everyday amenities. Whether you’re looking for an affordable place to call home or your next investment opportunity offers tremendous potential. Bring your ideas and make it your own!
Details
- Type
- Duplex
- Bedrooms
- 3
- Bathrooms
- 2
- Living area
- 1,333 sq ft
- Year built
- 1966
- Neighbourhood
- Delwood
- Parking
- 4
- Heating
- Forced air
- Basement
- Unfinished, Full
Room dimensions
| Room | Level | Size |
|---|---|---|
| Living room | Main level | |
| Dining room | Main level | 2.34 × 4.05 meters |
| Kitchen | Main level | 2.92 × 4.05 meters |
| Primary Bedroom | Upper Level | 5.25 × 3.19 meters |
| Bedroom 2 | Upper Level | 2.58 × 3.97 meters |
| Bedroom 3 | Upper Level | 3.11 × 3.94 meters |
| Recreation room | Lower level | 6.77 × 5.99 meters |
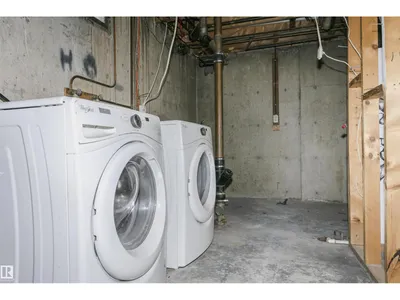
| Laundry room | Lower level | 4.97 × 1.95 meters |
| Utility room | Lower level | 1.80 × 4.97 meters |
School zone
Schools this address is designated for
- Elementary
- Delwood (Edmonton Public)
- High school
- M.E. LaZerte (Edmonton Public)
- Catholic
- St. Matthew (0.7 km), St. Cecilia (0.8 km), Archbishop O'Leary (0.6 km)
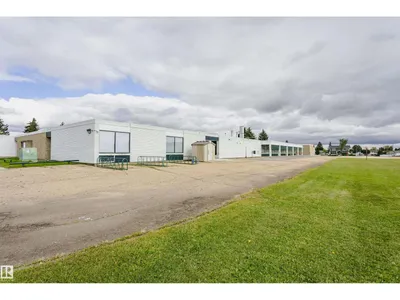
Public designations from Edmonton Public Schools attendance areas; Catholic schools shown are the nearest, as the Catholic board publishes no boundaries. Confirm with the school before relying on it.
Listing courtesy of Sally Munro, Century 21 Masters. Data provided through the REALTOR.ca DDF® and deemed reliable but not guaranteed. Living area is as reported by the listing brokerage under the Residential Measurement Standard where it applies; verify before relying on it. View on REALTOR.ca.