
#269 3307 116A AV NW
Rundle Heights, Edmonton, T5W5J9
$110,000
ActiveMLS® E4510204, updated Oct 15, 2026
All 22 photos


About this home
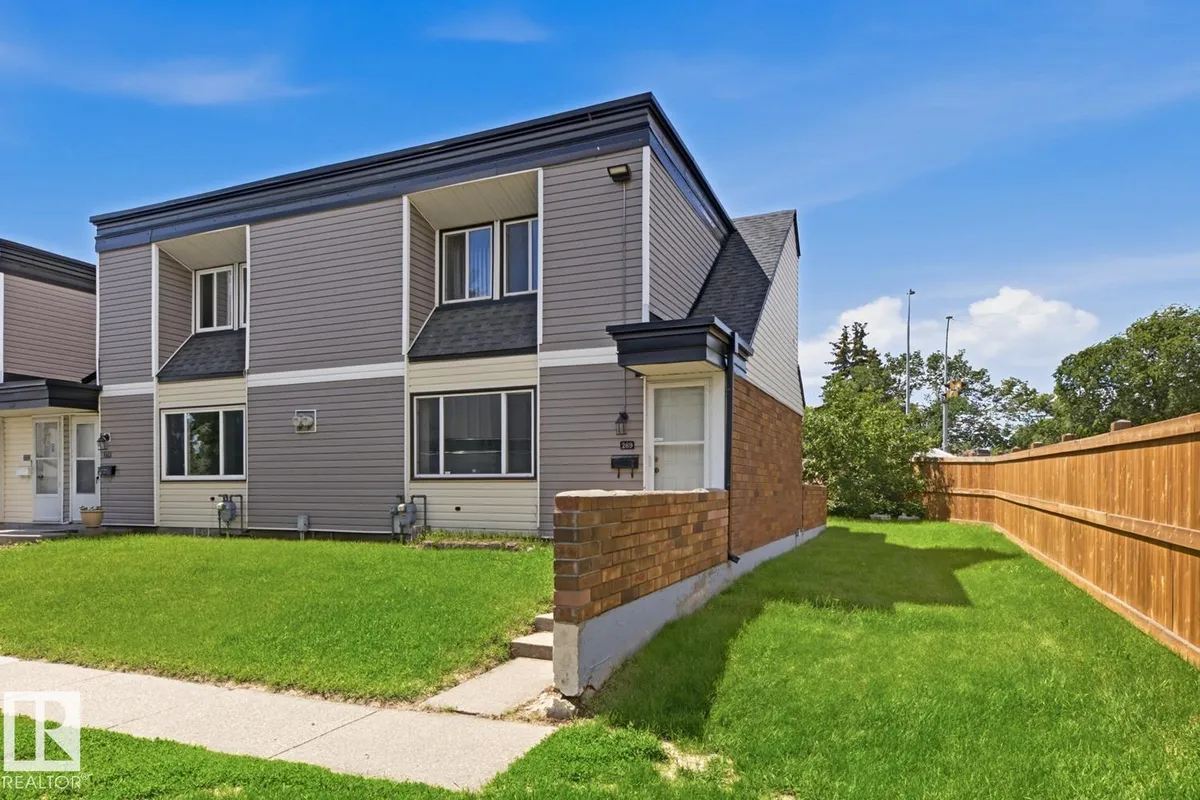
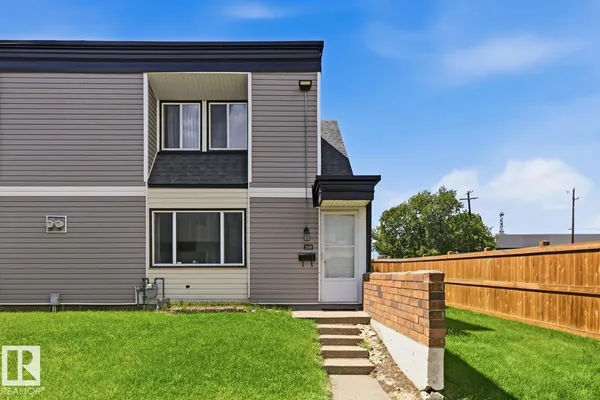
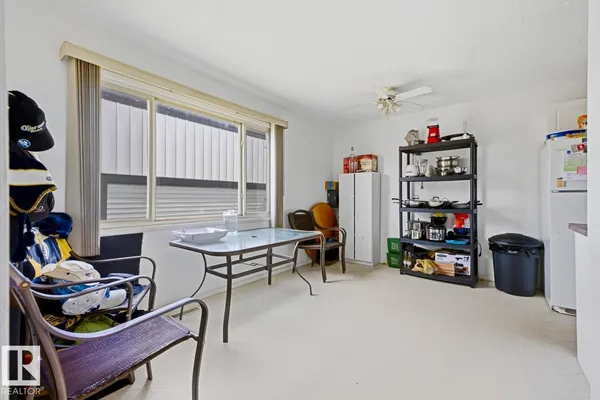
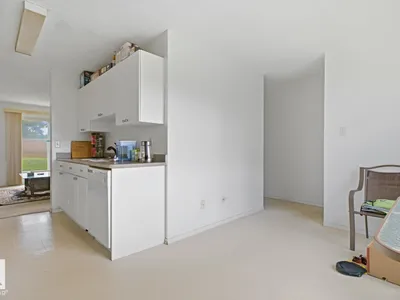
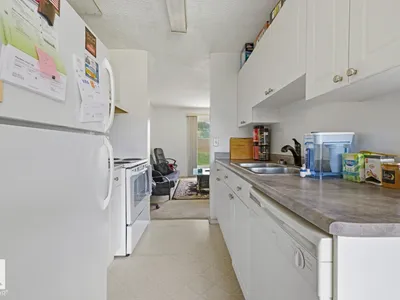
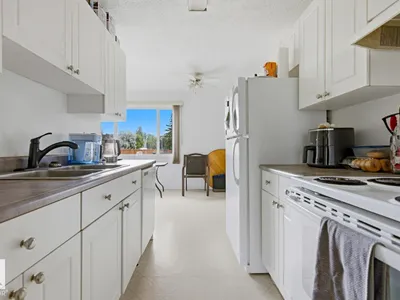
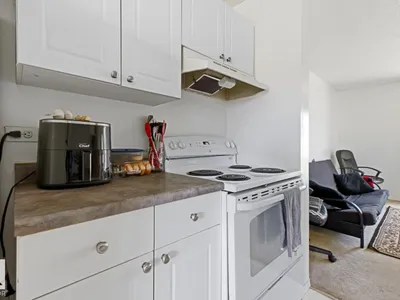
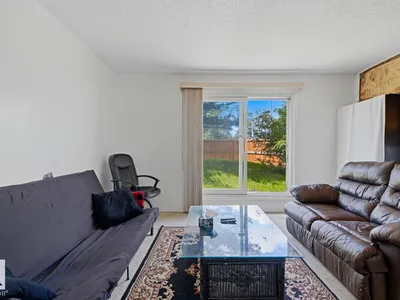
Welcome to this bright END-UNIT townhouse offering extra privacy, abundant natural light, and one of the largest yard spaces in the complex! The functional main floor features a spacious living room, a bright dining area with oversized windows, and a clean white kitchen with plenty of cabinet space. Upstairs offers comfortable bedrooms and a full bathroom, while the basement provides ample storage and future development potential. Step outside to enjoy the private front courtyard plus an expansive fenced side and backyard - perfect for kids, pets, gardening, or summer BBQs. One energized parking stall is conveniently located nearby. Situated in family-friendly Rundle Heights, you're within walking distance to schools, parks, transit, No Frills, and everyday amenities, with quick access to Rundle Park, river valley trails, golf, Yellowhead Trail, and downtown. A fantastic opportunity for first-time buyers, young families, or investors looking for outstanding value!
Details
- Type
- Row / Townhouse
- Bedrooms
- 3
- Bathrooms
- 2
- Living area
- 1,095 sq ft
- Year built
- 1972
- Neighbourhood
- Rundle Heights
- Heating
- Forced air
- Basement
- Partially finished, Full
- Condo fee
- $284 Monthly
Room dimensions
| Room | Level | Size |
|---|---|---|
| Living room | Main level | 4.20 × 4.04 meters |
| Dining room | Main level | 4.31 × 2.89 meters |
| Kitchen | Main level | 2.27 × 2.40 meters |
| Primary Bedroom | Upper Level | 3.48 × 3.43 meters |
| Bedroom 2 | Upper Level | 2.48 × 4.53 meters |
| Bedroom 3 | Upper Level | 2.60 × 3.77 meters |
School zone
Schools this address is designated for
- Elementary
- Ivor Dent (Edmonton Public)
- Junior high
- Ivor Dent (Edmonton Public)
- High school
- Eastglen (Edmonton Public)
- Catholic
- St. Bernadette (0.7 km), St. Nicholas (0.4 km), CCAC-Clareview (3.7 km)
Public designations from Edmonton Public Schools attendance areas; Catholic schools shown are the nearest, as the Catholic board publishes no boundaries. Confirm with the school before relying on it.
Listing courtesy of Jane Vu, Real Broker. Data provided through the REALTOR.ca DDF® and deemed reliable but not guaranteed. Living area is as reported by the listing brokerage under the Residential Measurement Standard where it applies; verify before relying on it. View on REALTOR.ca.