
#22 4205 30 ST NW
Larkspur, Edmonton, T6T2G9
$299,900
ActiveMLS® E4510200, updated Oct 7, 2026


All 37 photos














About this home
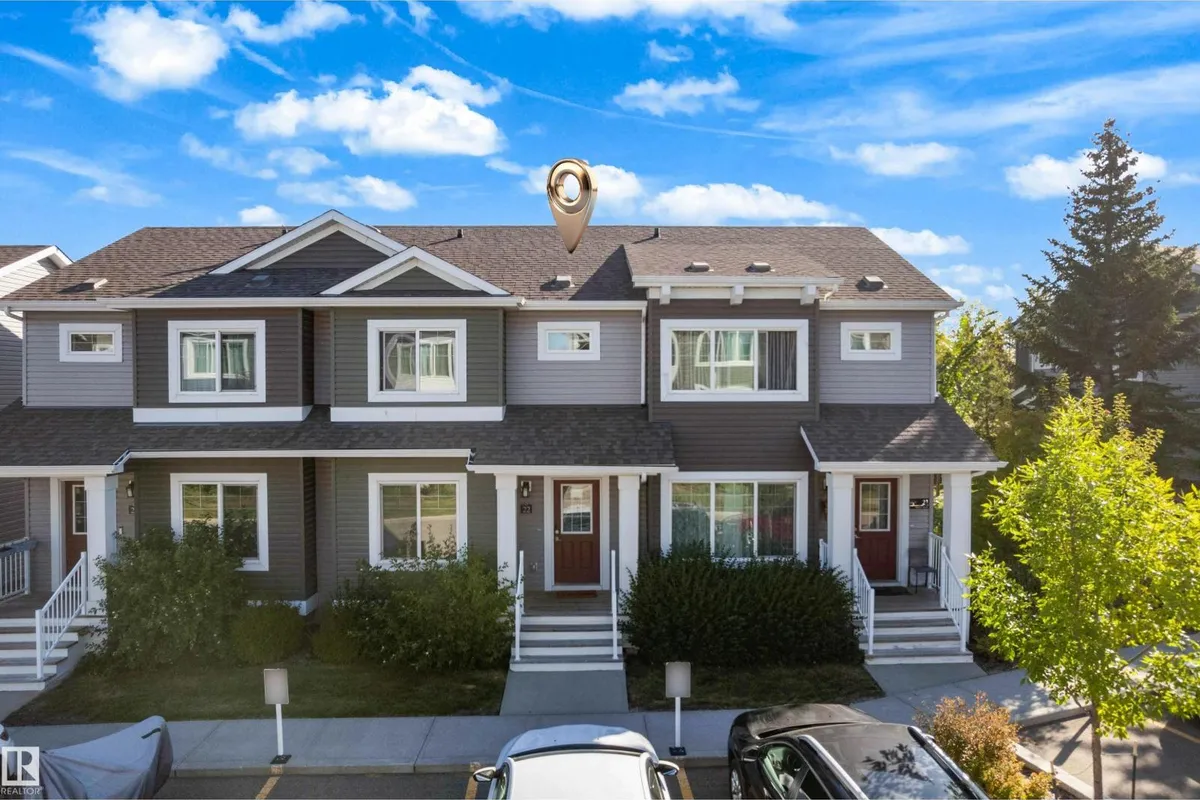
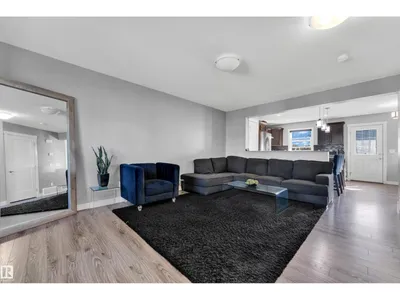
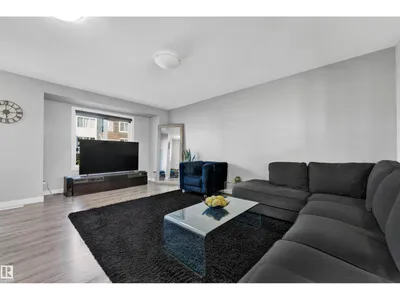
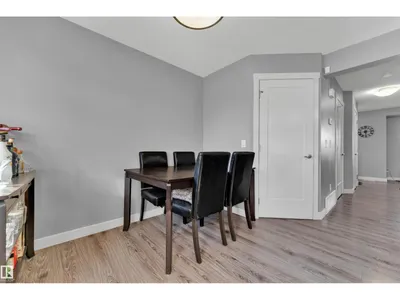
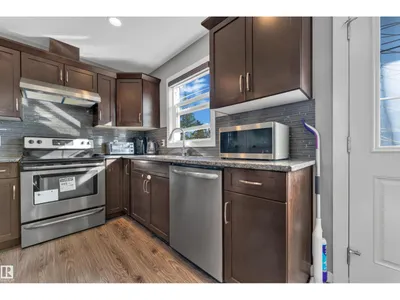
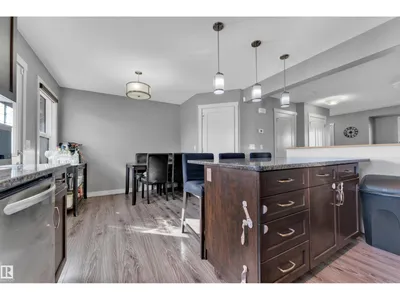
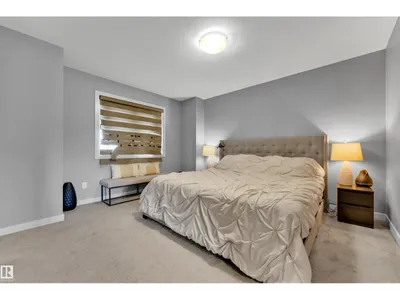
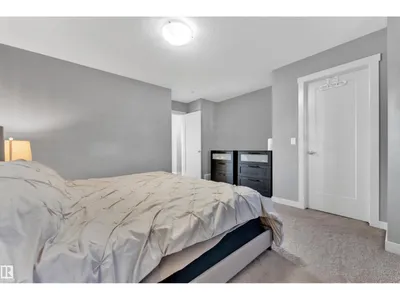
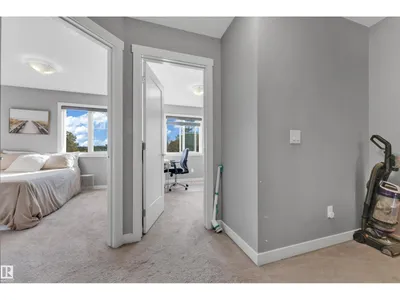
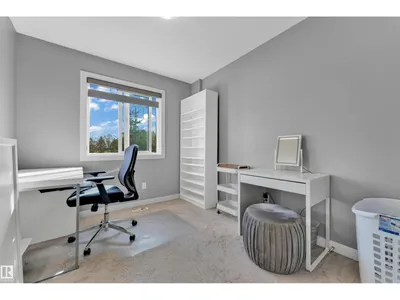
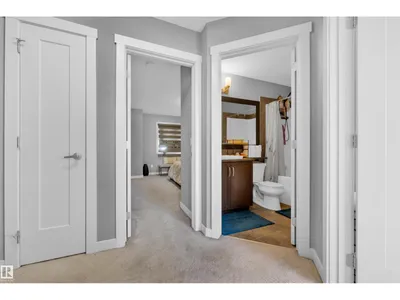
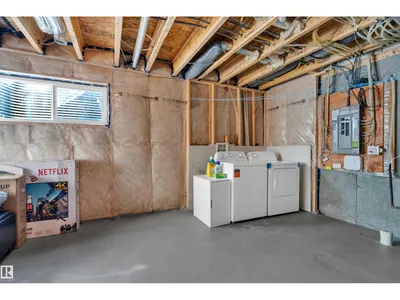
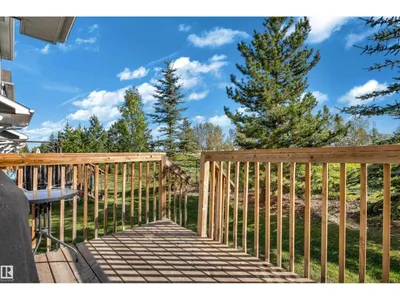
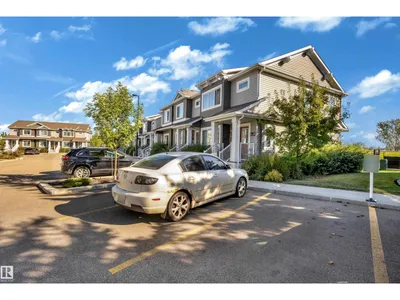
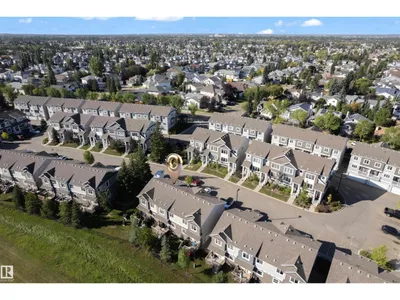
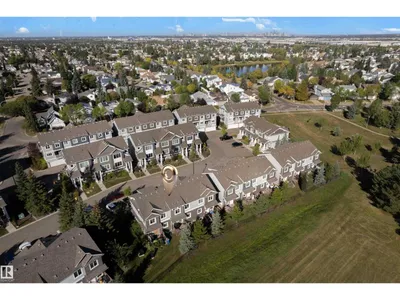
LOW CONDO FEES | BACKING ONTO PARK | WELL MAINTAINED | 2 TITLED PARKING STALLS. Welcome to this well-maintained 2-storey townhouse in the desirable community of Larkspur. The main floor features a spacious living room, dining area, functional kitchen with ample cabinetry and stainless-steel appliances, plus a convenient 2-piece bathroom. Upstairs offers a generous primary bedroom with walk-in closet, second and third bedrooms, and a 4-piece bathroom. Large windows provide plenty of natural light throughout. The unfinished basement offers excellent potential for future development. New Washer/Dryer installed. Enjoy the landscaped outdoor space and peaceful setting backing onto green space. Conveniently located near Larkspur Park, playground and rink, Velma E. Baker School and Thelma Chalifoux School. Meadows Shopping Centre is nearby, with easy access to public transit, Whitemud Drive and Anthony Henday Drive.
Details
- Type
- Row / Townhouse
- Bedrooms
- 3
- Bathrooms
- 2
- Living area
- 1,225 sq ft
- Year built
- 2017
- Neighbourhood
- Larkspur
- Heating
- Forced air
- Basement
- Unfinished, Full
- Condo fee
- $203 Monthly
Room dimensions
| Room | Level | Size |
|---|---|---|
| Living room | Main level | 3.82 × 5.64 meters |
| Dining room | Main level | 2.76 × 3.80 meters |
| Kitchen | Main level | 2.79 × 3.65 meters |
| Primary Bedroom | Upper Level | 4.37 × 4.72 meters |
| Bedroom 2 | Upper Level | 2.82 × 3.71 meters |
| Bedroom 3 | Upper Level | 2.64 × 3.03 meters |
School zone
Schools this address is designated for
- Elementary
- Velma E. Baker (Edmonton Public)
- Junior high
- Thelma Chalifoux (Edmonton Public)
- High school
- McNally (Edmonton Public)
- Catholic
- St. Kateri (1.0 km), Father Michael Troy (1.0 km), CCAC-Mill Woods (4.3 km)
Public designations from Edmonton Public Schools attendance areas; Catholic schools shown are the nearest, as the Catholic board publishes no boundaries. Confirm with the school before relying on it.
Listing courtesy of Gurdeep Sohi, MaxWell Polaris. Data provided through the REALTOR.ca DDF® and deemed reliable but not guaranteed. Living area is as reported by the listing brokerage under the Residential Measurement Standard where it applies; verify before relying on it. View on REALTOR.ca.